7000 Whisperwood Drive, Chesterfield, VA 23234
- $485,000
- 4
- BD
- 3
- BA
- 2,880
- SqFt




- List Price
- $485,000
- MLS#
- CVR-2611977
- Year Built
- 2009
- Stories
- 2
- Bedrooms
- 4
- Bathrooms
- 3
- Baths Half
- 1
- Living Area
- 2,880
- Acres
- 0.36
- Region
- 54 - Chesterfield
- Subdivision
- Watermark
- Neighborhood
- Watermark
Property Description
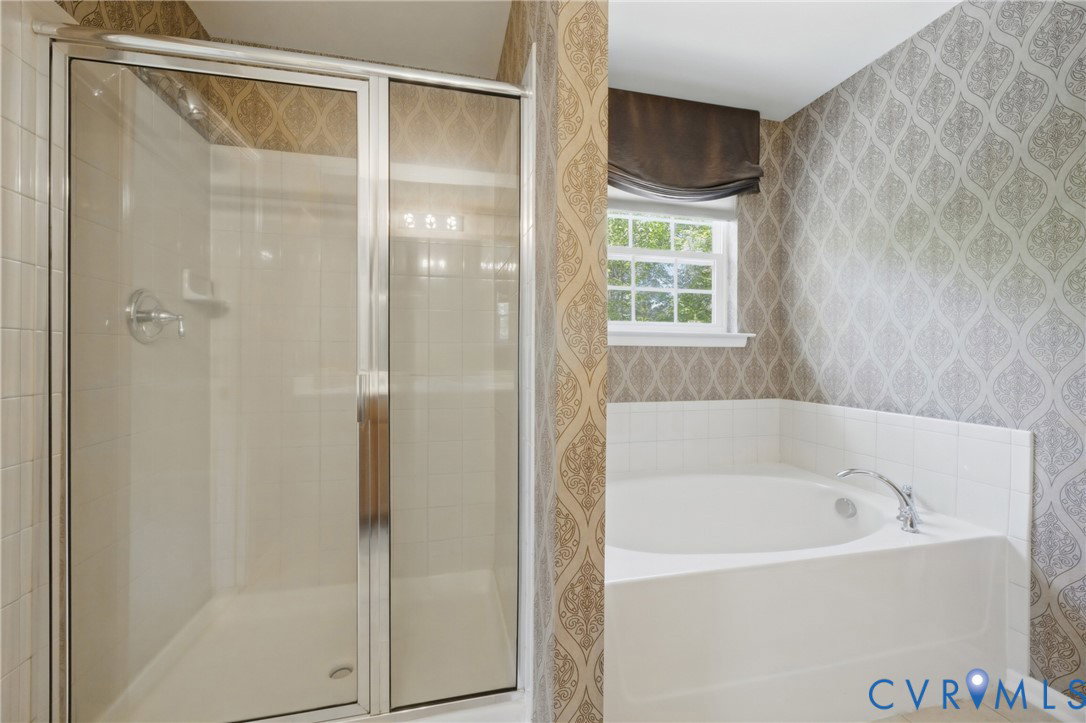
!!! PRICED TO SELL– Stunning Move-In Ready Home! !!! Welcome to this beautifully maintained 2-story home offering over 2,880 sq. ft. of stylish and thoughtfully designed living space in a peaceful neighborhood with a private wooded backyard. This turnkey home combines modern comfort, elegance, and functionality — perfect for today’s lifestyle. The first floor features an inviting open-concept layout with a formal living room, elegant dining area, and a spacious family room filled with natural light. The cozy gas fireplace creates the perfect atmosphere for relaxing evenings, while sliding glass doors provide seamless access to the private rear deck overlooking the wooded backyard and side yard — ideal for entertaining family and friends. Upstairs opens to a versatile loft space perfect for a media room, home office, gym, or lounge area. The spacious owner’s suite offers luxury and comfort, while three additional spacious bedrooms with generous closet space, a shared full bath, and a convenient second-floor walk-in laundry room complete the upper level. Additional Highlights: - 4 Spacious Bedrooms - 2.5 Bathrooms - Private wooded backyard and side yard - Large rear deck perfect for entertaining - Open and bright floor plan - Beautiful natural lighting throughout - Peaceful community setting Located in one of the area’s award-winning communities featuring a swimming pool, gym, playground, and community center, this home also offers convenient access to Richmond and nearby shopping, dining, and major highways. Meticulously maintained, beautifully designed, and truly move-in ready, this home offers incredible value and is priced to sell quickly. Don’t miss this amazing opportunity — schedule your private showing today before it’s gone!
/u.realgeeks.media/larryourrealtor/Logo_(1).jpg)
Additional Information
- Taxes
- $4,166
- Hoa Fee
- $180
- Interior Features
- Ceiling Fan(s), Dining Area, Separate/Formal Dining Room, Eat-in Kitchen, Fireplace, High Ceilings, Kitchen Island, Loft, Bath in Primary Bedroom, Recessed Lighting
- Appliances
- Dryer, Dishwasher, Gas Cooking, Disposal, Gas Water Heater, Microwave, Refrigerator
- Heating
- Heat Pump, Natural Gas
- Cooling
- Central Air
- Flooring
- Laminate, Partially Carpeted, Vinyl
- Exterior Features
- Deck, Paved Driveway
- Garage Spaces
- 2
- Elementary School
- Hopkins
- Middle School
- Falling Creek
- High School
- Bird
Mortgage Calculator
Listing courtesy of Fathom Realty Virginia.