7712 Hawthorne Avenue, Henrico, VA 23227
- $489,950
- 3
- BD
- 3
- BA
- 1,960
- SqFt




- List Price
- $489,950
- MLS#
- CVR-2612521
- Year Built
- 2024
- Stories
- 2
- Bedrooms
- 3
- Bathrooms
- 3
- Baths Half
- 1
- Living Area
- 1,960
- Acres
- 0.16
- Region
- 32 - Henrico
- Subdivision
- Vaughan Heights
- Neighborhood
- Vaughan Heights
Property Description
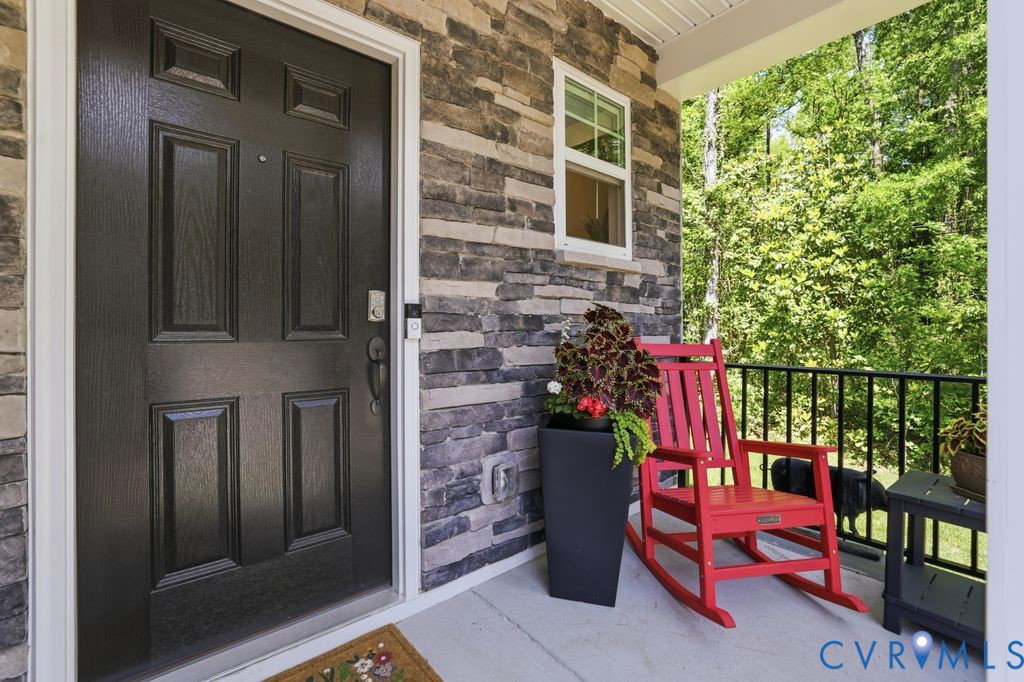
SELLER OFFERING UP TO $10,000 TOWARDS BUYER'S CLOSING COSTS WITH ACCEPTABLE OFFER! Welcome to 7712 Hawthorne Avenue in the Vaughan Heights community of Henrico! Purchased brand new in March 2025, this impeccably maintained home offers the perfect blend of modern style, comfort, and convenience. Featuring 3 bedrooms, 2.5 bathrooms, and a 2-car garage, this immaculate property is truly move-in ready. Step inside to a bright and inviting open-concept layout filled with tons of natural light. The spacious family room is anchored by a cozy fireplace, creating the perfect gathering space for relaxing or entertaining. The beautifully appointed kitchen features a large island, stainless steel appliances, pantry, recessed lighting, and a sunny eat-in area with sliding glass doors leading to the backyard. Upstairs, you’ll find all three bedrooms, including a spacious primary suite complete with a walk-in closet and private bath featuring a tile shower and double vanity sink. A versatile loft area provides additional living space ideal for a home office, media room, or play area, while the second-floor laundry room adds everyday convenience. Situated on a quiet cul-de-sac, the home also offers a quaint backyard perfect for outdoor enjoyment. Conveniently located near shopping, dining, major highways, and local amenities, this home combines peaceful neighborhood living with easy access to everything Henrico has to offer. Builder's Warranties STILL in place!
/u.realgeeks.media/larryourrealtor/Logo_(1).jpg)
Additional Information
- Taxes
- $3,697
- Interior Features
- Ceiling Fan(s), Dining Area, Double Vanity, Eat-in Kitchen, Fireplace, Granite Counters, High Speed Internet, Kitchen Island, Loft, Bath in Primary Bedroom, Pantry, Recessed Lighting, Wired for Data, Walk-In Closet(s)
- Appliances
- Dishwasher, Electric Water Heater, Gas Cooking, Disposal, Microwave, Oven, Stove
- Heating
- Electric, Heat Pump
- Cooling
- Central Air, Electric
- Flooring
- Partially Carpeted, Vinyl
- Exterior Features
- Porch, Paved Driveway
- Garage Spaces
- 2
- Roof
- Composition
- Elementary School
- Chamberlayne
- Middle School
- Brookland
- High School
- Hermitage
Mortgage Calculator
Listing courtesy of BHG Base Camp.