9005 Carswell Street, Chesterfield, VA 23237
- $489,950
- 5
- BD
- 4
- BA
- 2,610
- SqFt



- List Price
- $489,950
- MLS#
- CVR-2615858
- New Construction
- Yes
- Year Built
- 2025
- Bedrooms
- 5
- Bathrooms
- 4
- Baths Half
- 1
- Living Area
- 2,610
- Acres
- 0.17
- Region
- 52 - Chesterfield
- Subdivision
- Crescent Park
- Neighborhood
- Crescent Park
Property Description
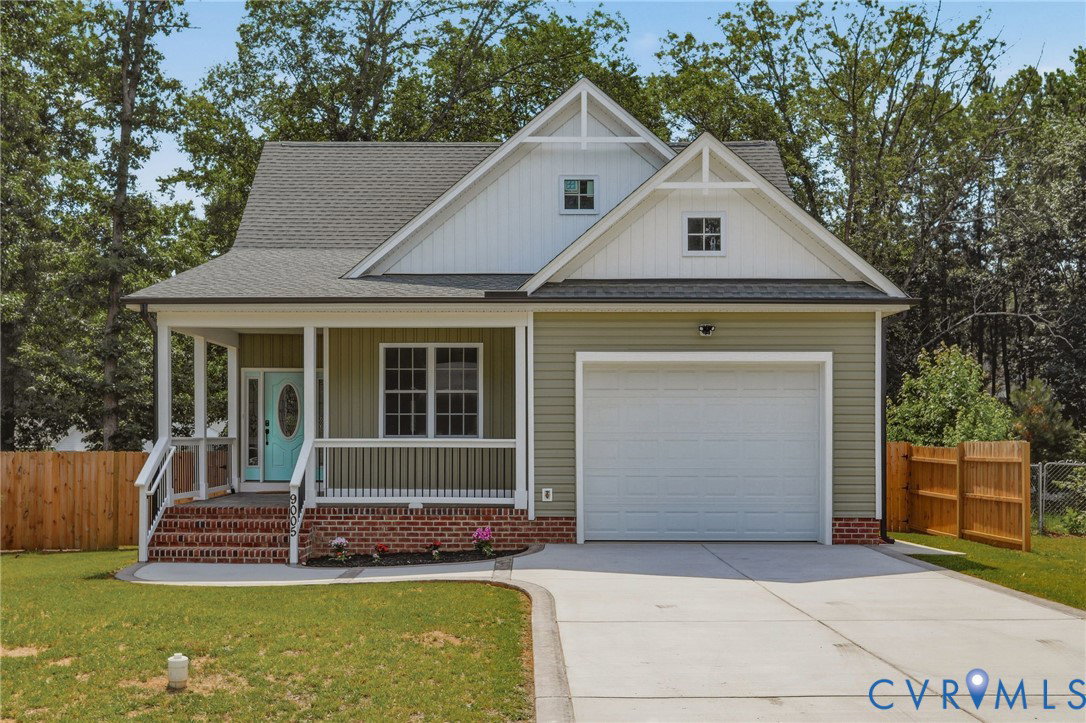
Welcome to 9005 Carswell St, a beautifully crafted new construction home nestled in the heart of Chesterfield, VA. This inviting single-family home offers a perfect blend of modern convenience and timeless elegance. With 5 spacious bedrooms and 3.5 bathrooms, there's ample space for everyone to enjoy. Step inside to discover the charm of first-floor living, where luxury vinyl flooring flows seamlessly throughout, complemented by the warmth of an electric fireplace. The kitchen is a chef’s delight, featuring sleek quartz countertops, slow-close cabinets, and stainless steel appliances, all enhanced by a convenient pantry. The first-floor primary suite is a true retreat, complete with an ensuite bathroom for ultimate privacy and comfort. Attention to detail is evident with tray ceilings that add a touch of sophistication throughout the house. Outdoors, enjoy the serenity of a wood-fenced backyard and the practicality of an outside shed, perfect for extra storage. The stamped concrete driveway and sidewalks enhance the home’s curb appeal, leading to a 1.5-car garage. Situated near interstates 288 and 95, this location offers the best of both worlds—peaceful living with easy access to great restaurants and shopping. Whether you’re starting a new chapter or growing your family, this home is designed to meet your needs with style and grace. Schedule a showing to experience it in person.
/u.realgeeks.media/larryourrealtor/Logo_(1).jpg)
Additional Information
- Taxes
- $498
- Interior Features
- Bedroom on Main Level, Fireplace, Granite Counters, Main Level Primary, Pantry, Recessed Lighting
- Appliances
- Dishwasher, Electric Water Heater, Microwave, Refrigerator, Stove
- Heating
- Electric, Zoned
- Cooling
- Zoned
- Flooring
- Vinyl
- Exterior Features
- Storage, Shed, Paved Driveway
- Garage Spaces
- 1
- Roof
- Composition
- Elementary School
- Bellwood
- Middle School
- Salem
- High School
- Bird
Mortgage Calculator
Listing courtesy of Long & Foster REALTORS.