LOT 9 Wendenburg Terrace Unit Lot 9, Aylett, VA 23009
- $499,150
- 4
- BD
- 2
- BA
- 1,817
- SqFt




- List Price
- $499,150
- MLS#
- CVR-2600847
- New Construction
- Yes
- Year Built
- 2026
- Stories
- 2
- Bedrooms
- 4
- Bathrooms
- 2
- Living Area
- 1,817
- Region
- 43 - King William
- Subdivision
- Kennington
- Neighborhood
- Kennington
Property Description
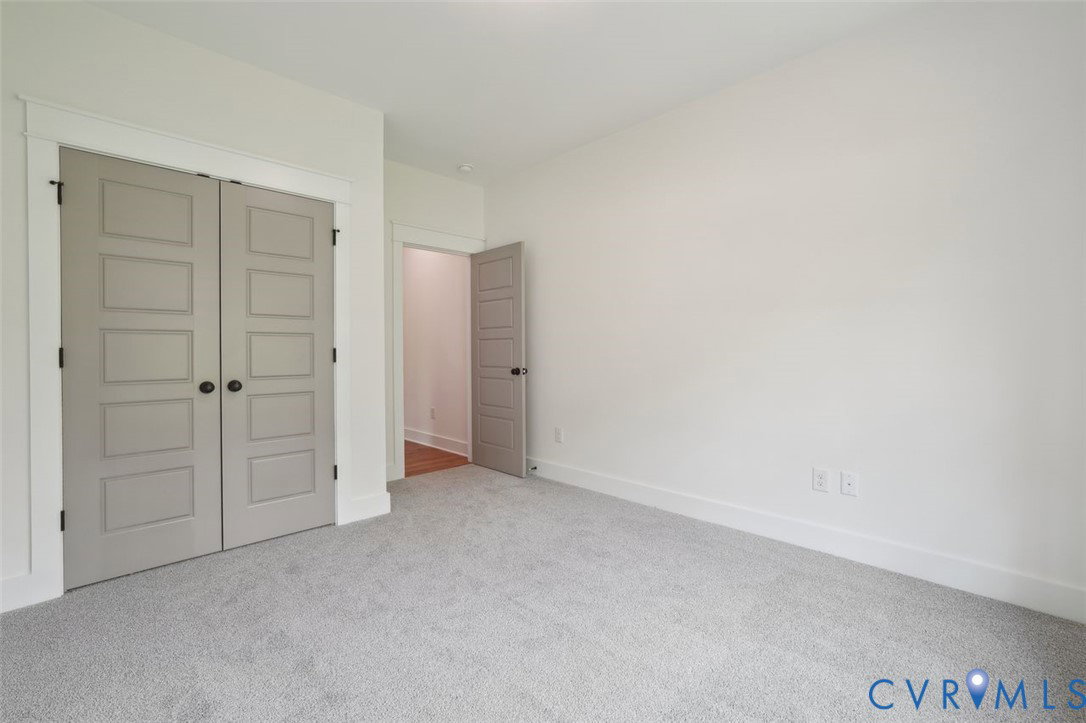
Welcome home to the Pennington Model by RCI Builders, beautifully situated on a Corner lot where privacy, comfort, and thoughtful design come together. Pricing reflects Elevation B, featuring a charming front porch that creates standout curb appeal from the moment you arrive. Inside, enjoy the ease of first-floor living with a spacious primary suite on the main level, along with two additional bedrooms conveniently located on the first floor. The open-concept living area is filled with natural light and highlights vaulted ceilings, a cozy gas fireplace, and luxury vinyl plank flooring throughout the main living spaces perfect for both everyday living and entertaining. The kitchen truly serves as the heart of the home, offering a large center island with granite countertops, ideal for gathering with family or hosting friends. Step outside and unwind on your 15’ x 10’ deck, surrounded by peaceful wooded views. Upstairs, you have the flexibility to add a bonus room or a fourth bedroom with a full bath, allowing the home to grow with your needs. Located in a community offering resort-style amenities, residents enjoy access to a clubhouse, swimming pool, fitness room, and playground, along with high-speed internet and cable through Breezeline—perfect for today’s connected lifestyle. Photos are examples of a previously built Pennington home and may include optional features. See representative for full details and available elevations. Ask about builder incentives when using the preferred lender and closing attorney—and don’t miss this opportunity to build a home designed to fit your life beautifully.
/u.realgeeks.media/larryourrealtor/Logo_(1).jpg)
Additional Information
- Hoa Fee
- $162
- Interior Features
- Breakfast Area, Ceiling Fan(s), Fireplace, Cable TV
- Appliances
- Electric Water Heater
- Heating
- Electric, Zoned
- Cooling
- Heat Pump
- Flooring
- Partially Carpeted, Vinyl
- Exterior Features
- Paved Driveway
- Garage Spaces
- 2
- Roof
- Composition
- Elementary School
- Acquinton
- Middle School
- King William
- High School
- King William
Mortgage Calculator
Listing courtesy of Hometown Realty.