4101 Cara Hill Court, Chester, VA 23831
- $499,900
- 4
- BD
- 3
- BA
- 3,199
- SqFt




- List Price
- $499,900
- MLS#
- CVR-2617755
- Year Built
- 2005
- Bedrooms
- 4
- Bathrooms
- 3
- Baths Half
- 1
- Living Area
- 3,199
- Acres
- 0.33
- Region
- 52 - Chesterfield
- Subdivision
- Greenbriar Woods
- Neighborhood
- Greenbriar Woods
Property Description
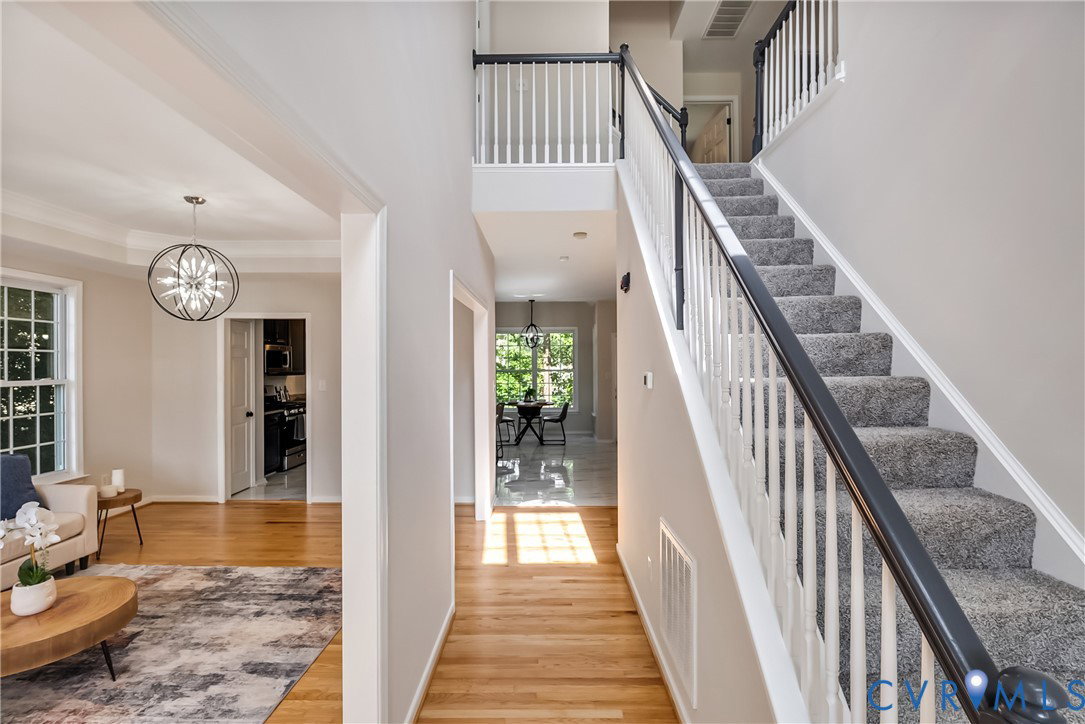
Back on Market! No fault to Seller! Imagine coming home to the quiet charm of a cul-de-sac, where every detail has already been thoughtfully updated so you can simply unpack and enjoy your next chapter. Step inside to a home that feels fresh, bright, and welcoming with newly refinished hardwood floors, polished tile flooring, fresh paint throughout, updated light fixtures, new hardware, and stylish new faucets that create a clean, modern feel from the moment you enter. The heart of the home is the spacious kitchen, featuring granite countertops, new stainless steel appliances, a center island perfect for gathering, and beautiful new polished tile flooring. It flows seamlessly into the inviting family room, where a cozy fireplace creates the perfect setting for relaxing evenings. Upstairs, you'll find four generously sized bedrooms with brand-new carpet throughout. The primary suite offers a peaceful retreat with a luxurious corner soaking tub, separate shower, and plenty of space to unwind after a long day. Need even more flexibility? The finished third floor is ready to become a home office, media room, playroom, fitness space, or private guest retreat—the possibilities are endless. Outside, enjoy the privacy of the fenced backyard and freshly re-stained deck, ideal for entertaining, grilling, or simply enjoying a quiet morning coffee. A two-car garage and paved driveway add everyday convenience. Major updates provide peace of mind, including a brand-new roof, new HVAC system, freshly refinished hardwood floors, polished tile flooring, new carpet, fresh interior paint, updated light fixtures throughout, new hardware, new faucets, and a freshly re-stained deck. This is more than a beautifully updated house—it's a place where memories are waiting to be made. All that's left to do is move in and make it yours.
/u.realgeeks.media/larryourrealtor/Logo_(1).jpg)
Additional Information
- Taxes
- $3,709
- Interior Features
- Breakfast Area, Bay Window, Tray Ceiling(s), Ceiling Fan(s), Separate/Formal Dining Room, Granite Counters, High Ceilings, Bath in Primary Bedroom
- Appliances
- Electric Water Heater
- Heating
- Electric, Zoned
- Cooling
- Electric, Heat Pump, Zoned
- Flooring
- Carpet, Ceramic Tile, Wood
- Exterior Features
- Deck, Porch, Paved Driveway
- Garage Spaces
- 2
- Elementary School
- Harrowgate
- Middle School
- Carver
- High School
- Matoaca
Mortgage Calculator
Listing courtesy of Real Broker LLC.