8178 Lyndale Drive, North Chesterfield, VA 23235
- $499,950
- 3
- BD
- 3
- BA
- 2,020
- SqFt




- List Price
- $499,950
- MLS#
- CVR-2619648
- New Construction
- Yes
- Year Built
- 2026
- Stories
- 2
- Bedrooms
- 3
- Bathrooms
- 3
- Baths Half
- 1
- Living Area
- 2,020
- Acres
- 0.21
- Region
- 54 - Chesterfield
- Subdivision
- Wyntrebrooke
- Neighborhood
- Wyntrebrooke
Property Description
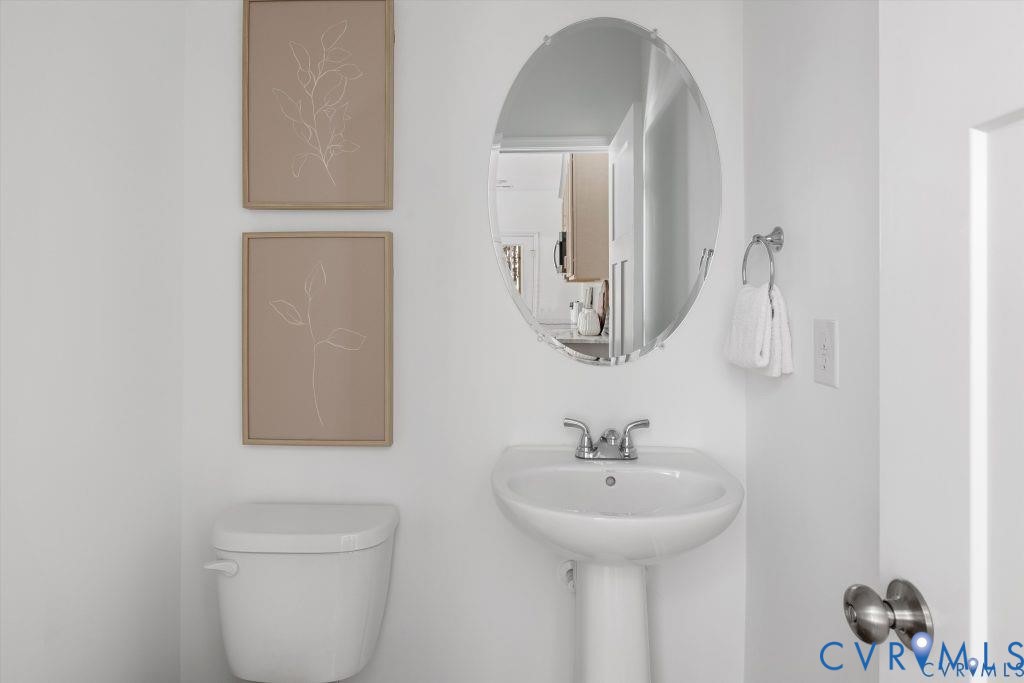
The Louisa is a two-story single family house plan with 3 bedrooms, 2.5 baths, 2,061 sq ft, and a spacious 2-car garage. The main floor centers around an open family room, dining area, and kitchen with walk-in pantry—ideal for gatherings. A mudroom off the garage and a private office add everyday convenience, while options like a fireplace, coffered ceilings, or a back deck let you personalize your space. Upstairs, two secondary bedrooms with ample closets share a full bath and nearby laundry. A versatile loft offers room for play or relaxation. The primary suite is a private retreat with a walk-in closet and ensuite featuring double sinks, a private toilet, and a tub—with an optional deluxe shower upgrade. Families can also choose to add a fourth bedroom for extra space. Seamlessly blending nature and modern convenience, Wyntrebrooke Village features walking trails, a pocket park, and a central patio area for community gatherings. Located near a grocery store and the YMCA, it offers easy access to daily essentials and is designed for a balanced and connected lifestyle. Photos are of a previous model and may not represent exact finishes or options.
/u.realgeeks.media/larryourrealtor/Logo_(1).jpg)
Additional Information
- Taxes
- $623
- Hoa Fee
- $800
- Interior Features
- Ceiling Fan(s), Dining Area, Double Vanity, Eat-in Kitchen, Granite Counters, High Ceilings, Kitchen Island, Loft, Bath in Primary Bedroom, Pantry, Walk-In Closet(s)
- Appliances
- Dishwasher, Electric Water Heater, Microwave, Oven, Stove, Water Heater
- Heating
- Electric, Heat Pump, Zoned
- Cooling
- Electric, Zoned
- Flooring
- Partially Carpeted, Vinyl
- Exterior Features
- Paved Driveway
- Garage Spaces
- 2
- Roof
- Shingle
- Elementary School
- Jacobs Road
- Middle School
- Manchester
- High School
- Clover Hill
Mortgage Calculator
Listing courtesy of Hometown Realty.