24601 Pear Orchard Road, Chesterfield County, VA 23120
- $520,000
- 3
- BD
- 3
- BA
- 2,380
- SqFt




- List Price
- $520,000
- MLS#
- 10641631
- Year Built
- 1982
- Stories
- 1
- Bedrooms
- 3
- Bathrooms
- 3
- Living Area
- 2,380
- Subdivision
- Moseley
Property Description
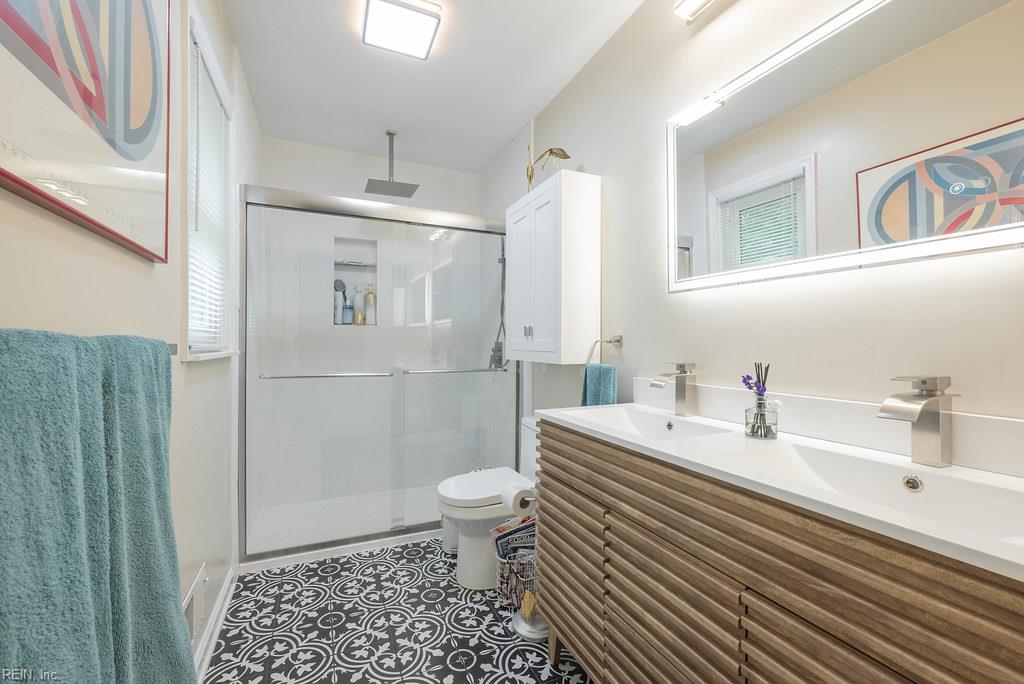
Large ranch w/3 bedrm,3 bathroom offers 1st floor living, basement is the length of the home, & huge attic. Foyer opens to living rm w/wood fireplace, formal dining rm & LVP flooring throughout. Kitchen has Quartz countertops & island w/barstools, induction stovetop & fan, built in cabinet, wine fridge, double ovens, refrigerator, walk-in pantry, water purification system checked annually. New windows & sunroom remodel w/2 sliding doors.1 car garage w/concrete pad, 220-volt EV charger, 50-amp R/V plug, & garage opener. Trex decking 2 porches, huge organic garden, shed w/generator hookup,16x16 pre-wired shed. 3 wood fireplaces, 2 have new liners, caps. New tile floor & tub in hall bath, Primary bathroom renovated, carpet in all bedrooms, ceiling/light fans. All appliances including fridge/freezer in basement convey, new well pressure tank pump, roof replaced 11/2025. All appliances, purification water system, garage EV charger, fireplaces, chimneys, flue, caps, liner, heater, all sheds, bathroom/plumbing in basement are sold AS-IS.
/u.realgeeks.media/larryourrealtor/Logo_(1).jpg)
Additional Information
- Interior Features
- Fireplace Wood, Walk-In Attic, Window Treatments
- Appliances
- 220 V Elec, Dishwasher, Disposal, Dryer, Microwave, Elec Range, Refrigerator, Washer, Washer Hookup
- Heating
- Electric, Heat Pump W/A, Hot Water, Programmable Thermostat
- Cooling
- Central Air, Heat Pump W/A
- Exterior
- Brick
- Exterior Features
- Deck, Well, Wooded
- Roof
- Asphalt Shingle
- Elementary School
- Grange Hall Elementary
- Middle School
- Tomahawk Creek Middle
- High School
- Cosby
Mortgage Calculator
Listing courtesy of BHHS RW Towne Realty.
© 2026 REIN, Inc. Information Deemed Reliable But Not Guaranteed. The listings data displayed on this medium comes in part from the Real Estate Information Network, Inc. (REIN) and has been authorized by participating listing Broker Members of REIN for display. REIN's listings are based upon data submitted by its Broker Members, and REIN therefore makes no representation or warranty regarding the accuracy of the data. All users of REIN's listings database should confirm the accuracy of the listing information directly with the listing agent. © 2026 REIN. REIN's listings data and information is protected under federal copyright laws. Federal law prohibits, among other acts, the unauthorized copying or alteration of, or preparation of derivative works from, all or any part of copyrighted materials, including certain compilations of data and information. COPYRIGHT VIOLATORS MAY BE SUBJECT TO SEVERE FINES AND PENALTIES UNDER FEDERAL LAW. REIN updates its listings on a daily basis. Data last updated: . This application does not include information on all of the properties available for sale at this time.