7533 Red Kousa Avenue, Henrico, VA 23231
- $525,000
- 3
- BD
- 3
- BA
- 2,260
- SqFt






- List Price
- $525,000
- MLS#
- CVR-2617421
- New Construction
- Yes
- Year Built
- 2026
- Stories
- 2
- Bedrooms
- 3
- Bathrooms
- 3
- Baths Half
- 1
- Living Area
- 2,260
- Acres
- 0.13
- Region
- 40 - Henrico
- Subdivision
- Arcadia
- Neighborhood
- Arcadia
Property Description
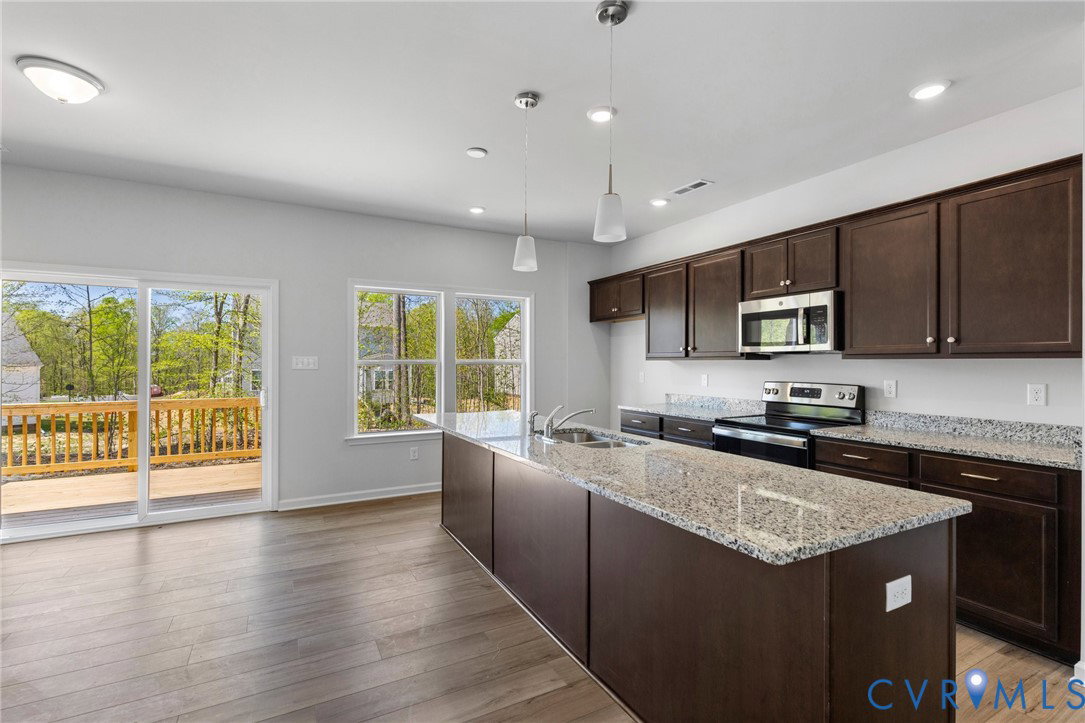
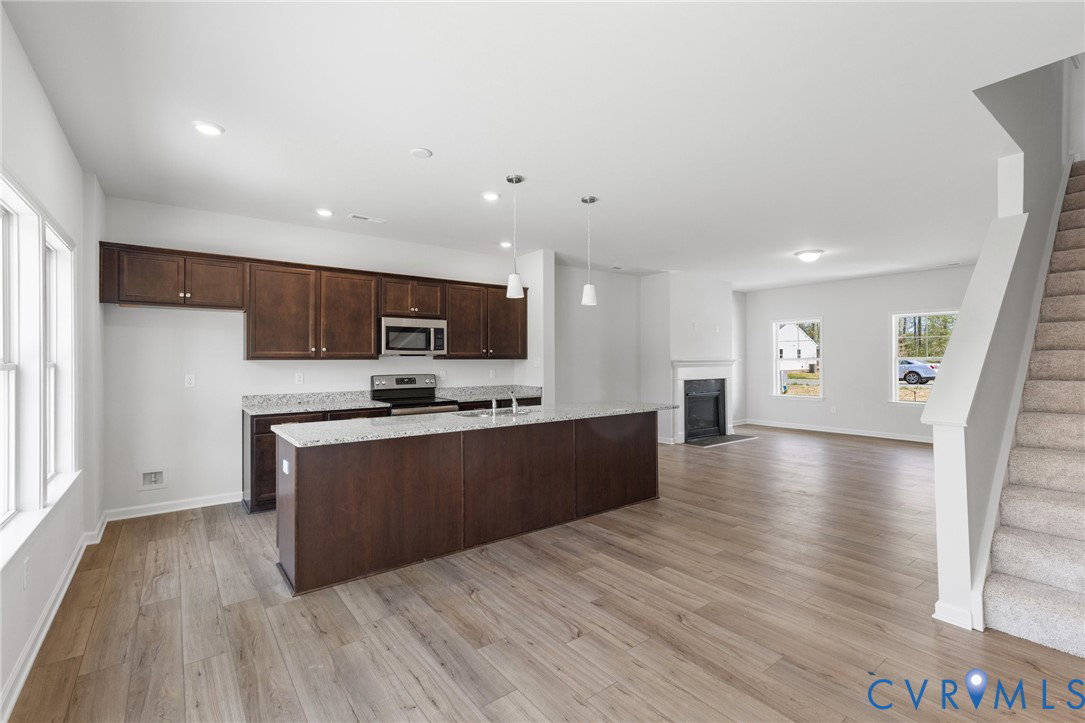
"Move In This Year in Arcadia by Mungo Homes Featuring Resort-Style Amenities in Richmond’s Hottest New Community! Welcome to the Meriwether. This well-planned two-story home offers a comfortable and functional layout with inviting living spaces throughout. The first floor features 9-foot ceilings, a private home office near the entry, and a centrally located great room with a cozy fireplace that flows seamlessly into the eat-in kitchen. Everyday conveniences like a powder room, storage closet, and a dedicated pet area are thoughtfully placed on the main level, while the covered rear porch extends the living space outdoors for relaxing or entertaining. Upstairs, the primary suite provides a spacious retreat, set apart from two additional bedrooms that offer flexibility for guests or additional living needs. A centrally located loft creates a versatile second living space, while a hall bath and conveniently positioned laundry room add to the home’s practical design. Blending efficient use of space with comfortable gathering areas and private retreats, this home offers a layout that feels both manageable and highly livable. Community amenities include a zero-entry pool, splash pad, pickleball courts, playground, and walking trails, offering a lifestyle designed to stand out in the area. Arcadia is ideally located just outside the city limits, approximately 15 minutes from dining and entertainment in downtown Richmond and about 10 minutes from Richmond International Airport. Surrounded by natural beauty, the community is adjacent to Dorey Park with convenient access to the Virginia Capital Trail. Home is scheduled for completion in Fall 2026." *Photos of our Meriwether model not of the actual home*
/u.realgeeks.media/larryourrealtor/Logo_(1).jpg)
Additional Information
- Hoa Fee
- $125
- Interior Features
- Granite Counters, High Ceilings
- Appliances
- Dryer, Dishwasher, Electric Cooking, Electric Water Heater, Microwave, Range, Refrigerator, Washer
- Heating
- Electric, Zoned
- Cooling
- Zoned
- Flooring
- Partially Carpeted, Vinyl
- Garage Spaces
- 2
- Elementary School
- Varina
- Middle School
- Rolfe
- High School
- Varina
Mortgage Calculator
Listing courtesy of ICON Realty Group, ERA Powered.