11518 Poplar Ridge Road, Midlothian, VA 23236
- $525,000
- 4
- BD
- 3
- BA
- 2,470
- SqFt





- List Price
- $525,000
- MLS#
- CVR-2616578
- Year Built
- 1979
- Stories
- 2
- Bedrooms
- 4
- Bathrooms
- 3
- Living Area
- 2,470
- Acres
- 0.54
- Region
- 62 - Chesterfield
- Subdivision
- Smoketree
- Neighborhood
- Smoketree
Property Description
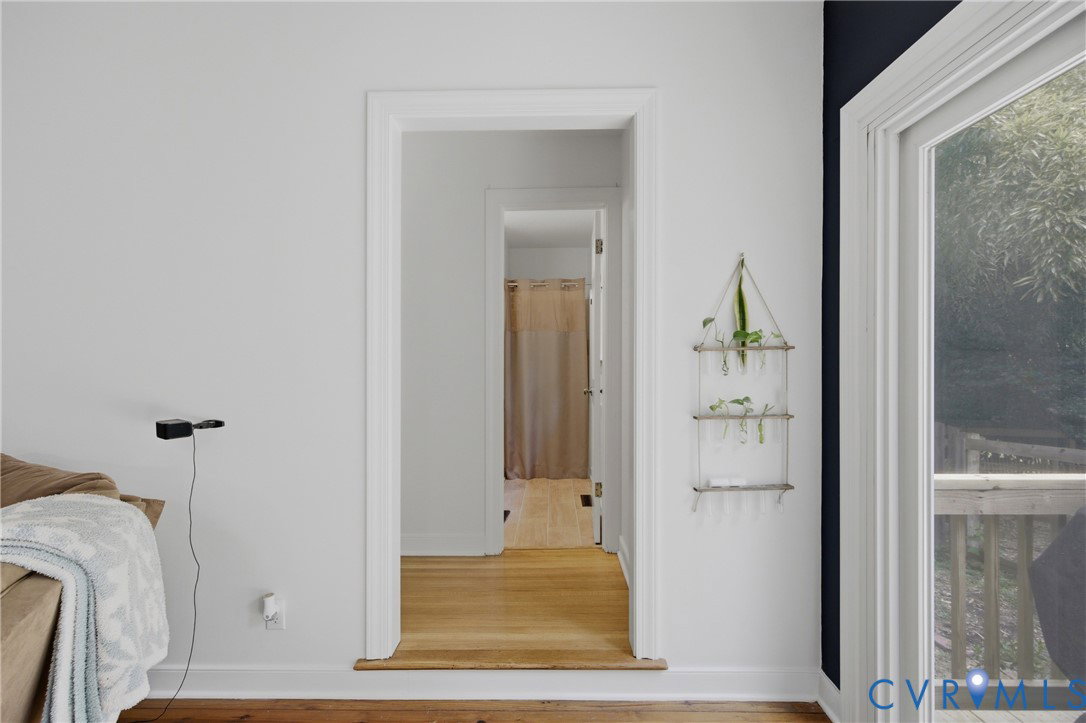
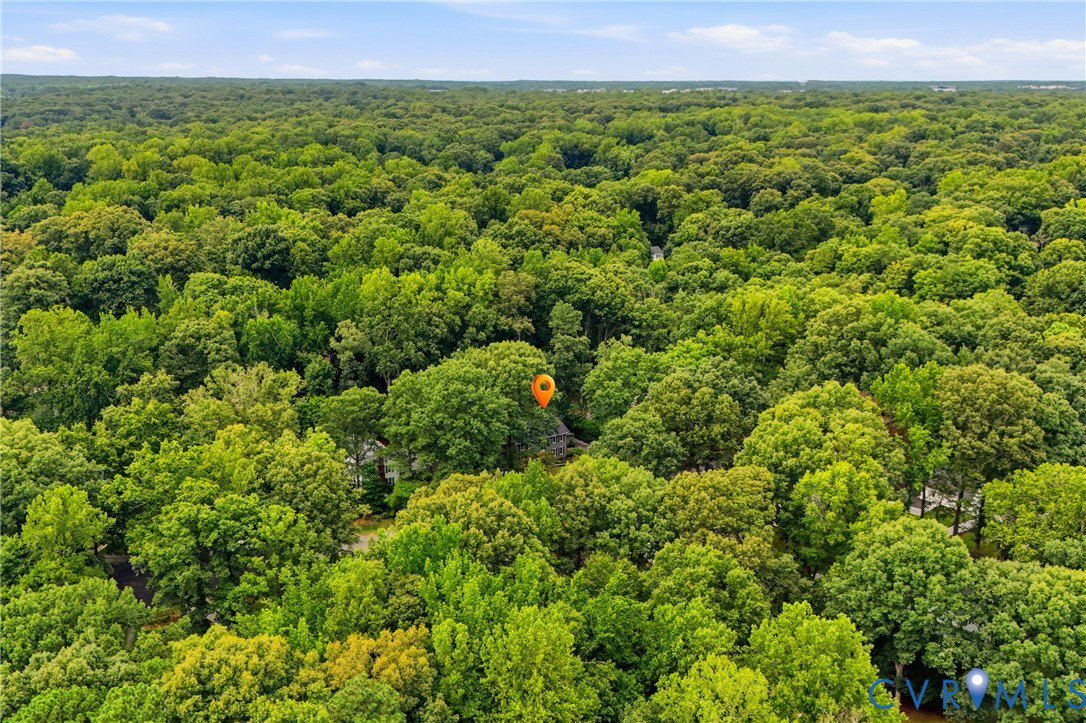
Welcome to 11518 Poplar Ridge Rd, a beautifully renovated home in sought-after Smoketree subdivision in Chesterfield County. Outside, the home boasts freshly painted siding and shutters, a new roof, and brand new deck. Long driveway and attached garage allows for ample parking. Inside, find refinished hardwood floors in the foyer and two front rooms, perfect for a formal dining room and home office or playroom. Kitchen has been fully renovated with gorgeous dark granite, new tile backsplash, new flooring and updated cabinets from Refresh. Stylish wood accent wall in dining area adds a sense of coziness. Off the kitchen there is a spacious laundry room with access to garage and separate exterior door. Living room features wood burning fireplace and sliding glass doors to brand new deck. First floor bedroom and full bath with shower and new flooring make an excellent guest suite. Upstairs, built-in bookshelves line the hallway. You will find 3 additional bedrooms, including a spacious primary suite with renovated bath and large closet. 2 additional bedrooms have newer carpet. Second upstairs bath is large and also renovated. Fresh paint throughout entire home! Windows and doors replaced 2025. Both HVAC units new in 2022. Attic stairs just replaced. Spacious fenced backyard with mature plants and fruiting trees, perfect for the urban farmer. Enjoy Smoketree's amenities including pool with swim team, clubhouse, sidewalks and more. Walking distance to two schools and public library! Conveniently located just minutes from 288 and Powhite, near Chesterfield Town Center and Rockwood Park. Enjoy annual neighborhood celebrations such as Halloween fun run! Owners have lovingly maintained and updated this home and it is now ready for you!
/u.realgeeks.media/larryourrealtor/Logo_(1).jpg)
Additional Information
- Taxes
- $4,152
- Interior Features
- Beamed Ceilings, Bookcases, Built-in Features, Bedroom on Main Level, Breakfast Area, Ceiling Fan(s), Separate/Formal Dining Room, Granite Counters, High Ceilings, Walk-In Closet(s)
- Appliances
- Dryer, Dishwasher, Electric Cooking, Electric Water Heater, Microwave, Oven, Refrigerator, Stove, Washer
- Heating
- Electric, Heat Pump, Zoned
- Cooling
- Central Air, Electric, Zoned
- Flooring
- Partially Carpeted, Tile, Vinyl, Wood
- Exterior Features
- Deck, Paved Driveway
- Garage Spaces
- 1
- Roof
- Composition, Shingle
- Elementary School
- Gordon
- Middle School
- Midlothian
- High School
- Monacan
Mortgage Calculator
Listing courtesy of NextHome Advantage.