4210 Briarwick Drive, Richmond, VA 23236
- $525,000
- 4
- BD
- 3
- BA
- 2,385
- SqFt


- List Price
- $525,000
- MLS#
- CVR-2619862
- Year Built
- 1978
- Stories
- 2
- Bedrooms
- 4
- Bathrooms
- 3
- Baths Half
- 1
- Living Area
- 2,385
- Acres
- 0.55
- Region
- 54 - Chesterfield
- Subdivision
- Falling Creek Farms
- Neighborhood
- Falling Creek Farms
Property Description
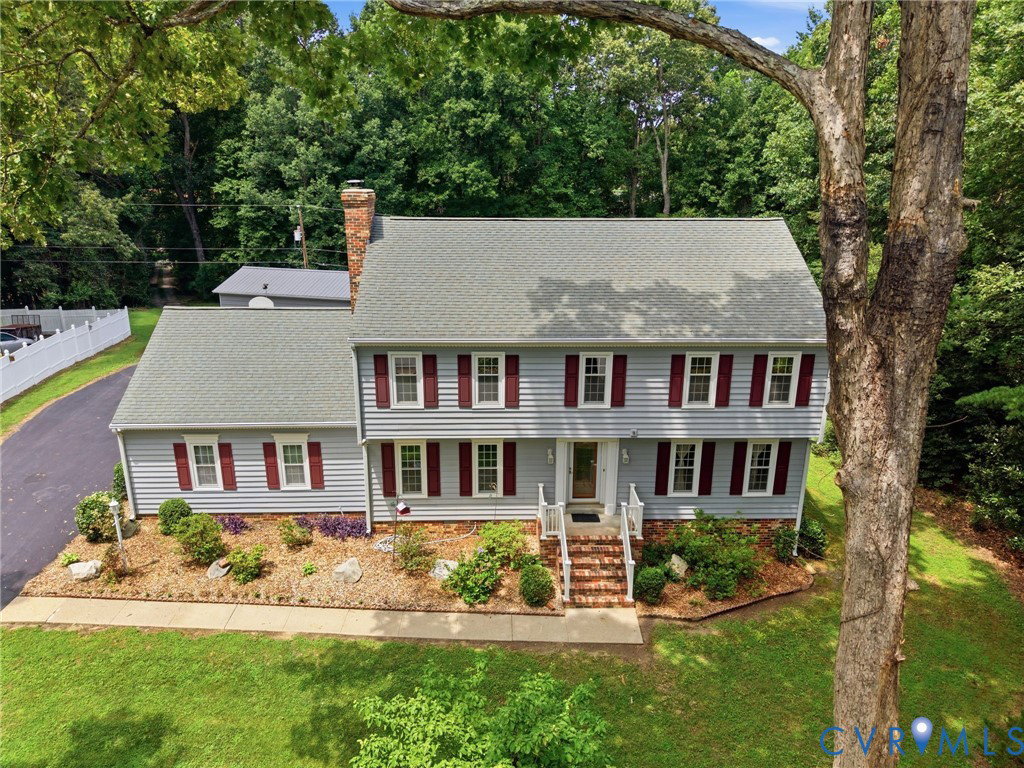
Welcome Home to Your Private Family Oasis in Falling Creek Farms! Imagine a place where your family has room to grow, play, and create lasting memories together. Tucked away at the end of a peaceful, tree-lined cul-de-sac in the heart of the beloved Falling Creek Farms neighborhood, this beautiful 2,385-square-foot home sits on a remarkable three contiguous lots. This rare setup offers the ultimate footprint for a private family compound. Keep the sprawling, lush acreage all to yourself, build neighboring homes for extended family, or utilize the extra parcels for future investment—with the additional lots already connected to county water and sewer, the choice is yours! From the moment you arrive, you will be captivated by the surrounding greenery, mature trees, and a backyard made for sunny afternoons. The outdoor space is a gardener’s dream, featuring multiple fruit trees, raised garden beds, and a spacious deck overlooking the lawn. Inside, warm hardwood floors flow through an inviting, sunlit layout. The main level is designed for family togetherness, offering a cozy family room, a formal living room, and a spectacular 180-square-foot Florida room that bathes the home in natural light. At the heart of the home is the massive eat-in kitchen, beautifully appointed with rich Hickory hardwood cabinets, a center island, and a sunny dining area that looks out over the gardens. Upstairs, the oversized primary suite serves as a peaceful retreat with its own private en-suite bath and excellent closet space. Three additional bright and cozy bedrooms share a second full bath, providing plenty of space for children, guests, or a home office. For ultimate convenience, all appliances convey—including the washer and dryer housed in the dedicated laundry room. Complete with an attached garage, a convenient main-floor half bath, and an additional carport for extra parking or boat storage, this home is ready to welcome your family for its next great chapter.
/u.realgeeks.media/larryourrealtor/Logo_(1).jpg)
Additional Information
- Taxes
- $3,423
- Interior Features
- Breakfast Area, Eat-in Kitchen, French Door(s)/Atrium Door(s), High Speed Internet, Jetted Tub, Kitchen Island, Solid Surface Counters, Cable TV, Wired for Data, Walk-In Closet(s)
- Appliances
- Electric Cooking
- Heating
- Electric, Heat Pump
- Cooling
- Central Air
- Flooring
- Partially Carpeted, Tile, Vinyl, Wood
- Exterior Features
- Deck
- Garage Spaces
- 2
- Roof
- Composition, Shingle
- Elementary School
- Jacobs Road
- Middle School
- Manchester
- High School
- Clover Hill
Mortgage Calculator
Listing courtesy of Keller Williams Realty.