4428 Old Fox Trail, Midlothian, VA 23112
- $525,000
- 4
- BD
- 3
- BA
- 2,766
- SqFt




- List Price
- $525,000
- MLS#
- CVR-2619514
- Year Built
- 1977
- Stories
- 2
- Bedrooms
- 4
- Bathrooms
- 3
- Baths Half
- 1
- Living Area
- 2,766
- Acres
- 0.37
- Region
- 62 - Chesterfield
- Subdivision
- Brandermill
- Neighborhood
- Brandermill
Property Description
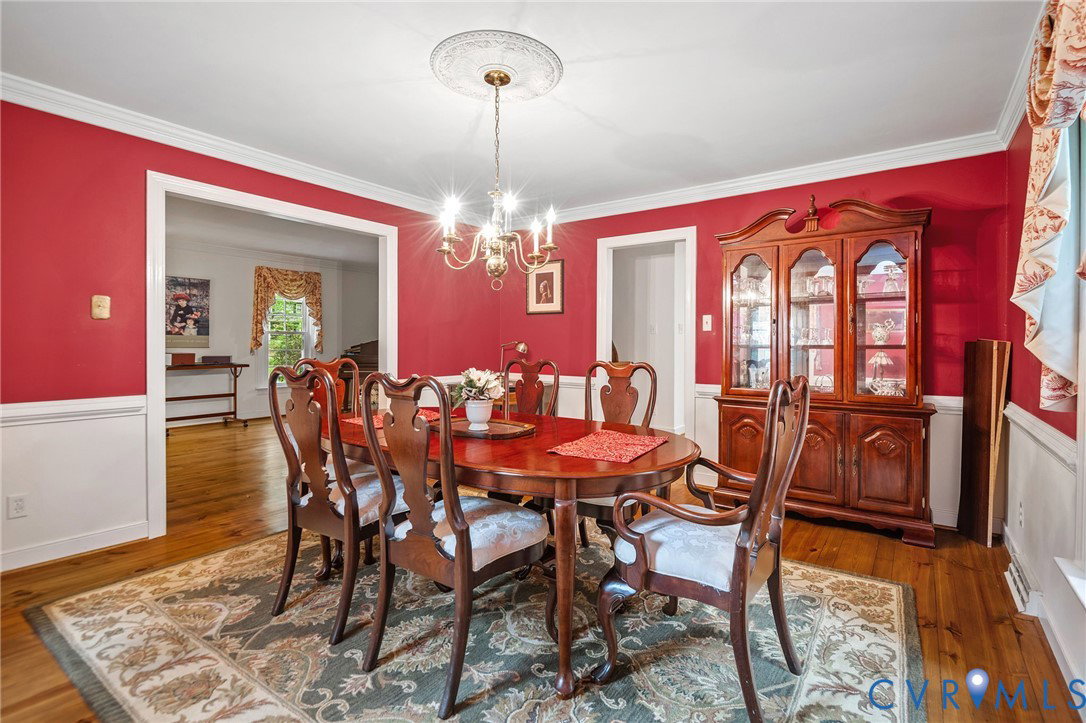
Wow, this home has an abundance of character and charm. So many updates including the kitchen and all bathrooms, newer roof (2024), Outside painted (2025), and water heater replaced in 2025. Beautiful hardwood floors almost throughout the entire home, a large eat-in kitchen with custom cabinetry, Silestone counter tops, ceramic back-splash & stainless steel appliances. Both living room & den have a fireplace with custom mantle, hearth & gas logs. The dining room holds all of your favorite pieces, whether casual or elegant, pretty moldings & elegant finishes at every turn. Convenient additional back entrance and office area with all kinds of possibilities. The upstairs offers large bedrooms, exceptional storage & great flow. Be sure to notice the primary suite with luxury custom bath & walk-in closet with customized shelving. Charming cottage style detached garage with a huge workshop and an upstairs loft area. Just a short walk to the Swift Creek Reservoir, Sunday Park, walking trails & a great dining experience at the Boathouse! Home is close to Powhite Pkwy, 288, Bon Secours Hospital, shoping and dining. This is a must see, make your appointment NOW!
/u.realgeeks.media/larryourrealtor/Logo_(1).jpg)
Additional Information
- Taxes
- $3,956
- Hoa Fee
- $121
- Interior Features
- Beamed Ceilings, Bay Window, Ceiling Fan(s), Separate/Formal Dining Room, Double Vanity, Eat-in Kitchen, Granite Counters, High Speed Internet, Hot Tub/Spa, Loft, Bath in Primary Bedroom, Pantry, Recessed Lighting, Cable TV, Wired for Data, Walk-In Closet(s), Workshop, Window Treatments, Paneling/Wainscoting
- Appliances
- Dishwasher, Exhaust Fan, Electric Cooking, Electric Water Heater, Disposal, Microwave, Oven, Refrigerator, Smooth Cooktop, Stove
- Heating
- Electric, Heat Pump, Zoned
- Cooling
- Central Air, Heat Pump, Zoned
- Flooring
- Ceramic Tile, Partially Carpeted, Wood
- Amenities
- Management
- Exterior Features
- Awning(s), Deck, Hot Tub/Spa, Sprinkler/Irrigation, Lighting, Porch, Unpaved Driveway
- Garage Spaces
- 1
- Roof
- Composition, Shingle
- Elementary School
- Swift Creek
- Middle School
- Swift Creek
- High School
- Clover Hill
Mortgage Calculator
Listing courtesy of The Rick Cox Realty Group.