11937 Dunvegan Court, Chesterfield, VA 23838
- $529,000
- 4
- BD
- 3
- BA
- 2,378
- SqFt






- List Price
- $529,000
- MLS#
- CVR-2616154
- Year Built
- 1997
- Stories
- 2
- Bedrooms
- 4
- Bathrooms
- 3
- Baths Half
- 1
- Living Area
- 2,378
- Acres
- 1
- Region
- 54 - Chesterfield
- Subdivision
- The Highlands
- Neighborhood
- The Highlands
Property Description
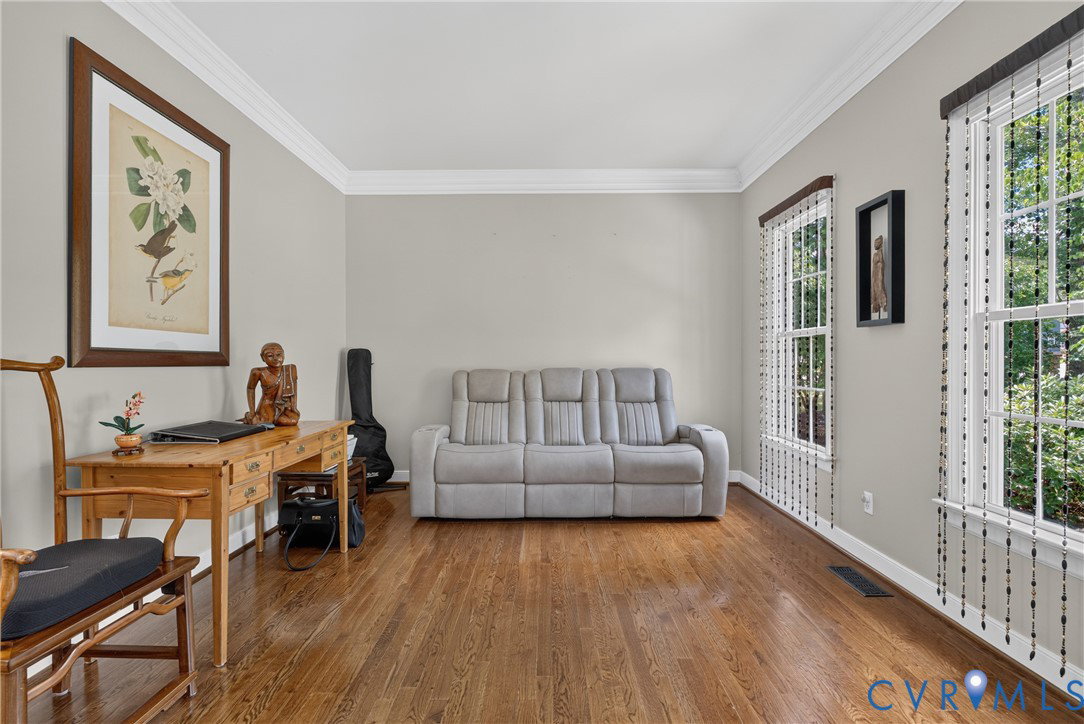
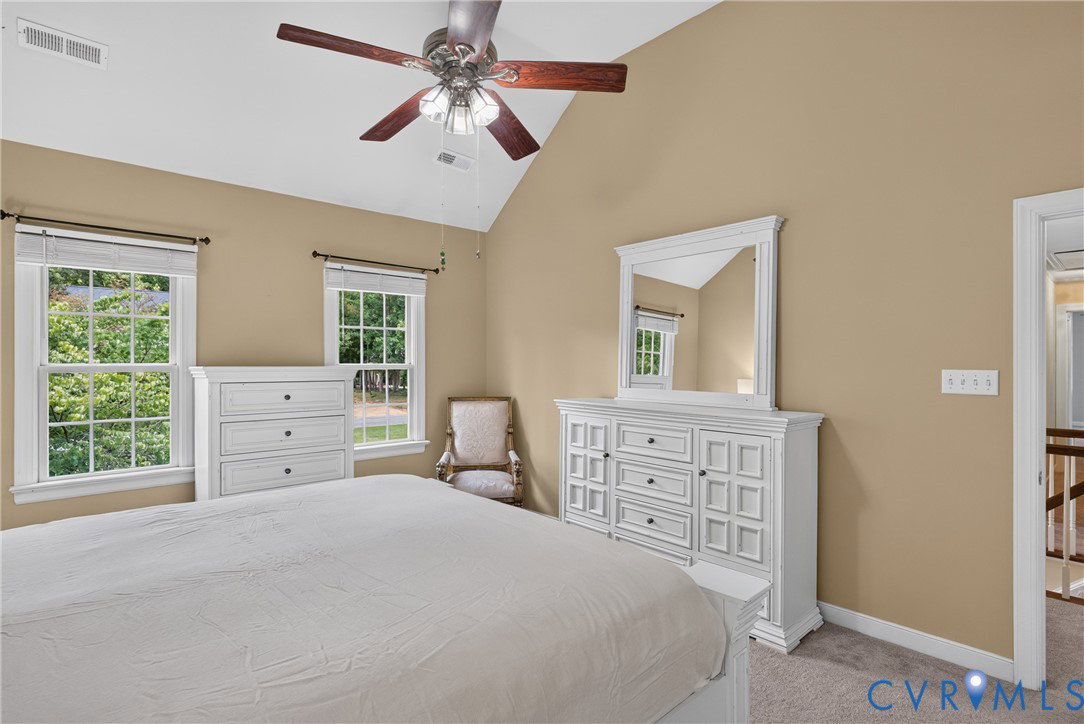
Welcome to The Highlands, an award-winning community where exceptional living meets timeless comfort. Nestled on a private homesite backing to peaceful woods, this beautifully updated and move-in-ready home offers the perfect blend of luxury, functionality, and outdoor living. Imagine starting your mornings in the light-filled Florida room, enjoying evenings on the spacious Trex deck or screened porch, and entertaining with ease in the gourmet kitchen featuring high-end granite countertops, a center island, KraftMaid cabinetry, tile backsplash, under-cabinet lighting, and abundant workspace. Rich hardwood floors span the entire main level, complemented by extensive crown molding that adds elegance throughout. The vaulted primary suite serves as a private retreat, complete with a spa-inspired bath featuring a large tiled steam shower, custom shoe closet, additional walk-in closet, and upscale vanity. Generously sized secondary bedrooms each offer walk-in closets, while the beautifully updated hall bath showcases a tiled tub/shower surround and premium finishes. Thoughtful updates include a newer roof (2017) and downstairs HVAC system (2022), providing peace of mind for years to come. Storage is plentiful with a walk-up attic and expansive walk-in area beneath the home. With a conventional septic system, high-end upgrades throughout, and a setting that offers both privacy and community, this exceptional home is ready to welcome its next chapter.
/u.realgeeks.media/larryourrealtor/Logo_(1).jpg)
Additional Information
- Taxes
- $4,255
- Hoa Fee
- $541
- Interior Features
- Breakfast Area, Ceiling Fan(s), Cathedral Ceiling(s), Separate/Formal Dining Room, Double Vanity, French Door(s)/Atrium Door(s), Fireplace, Granite Counters, High Ceilings, Kitchen Island, Bath in Primary Bedroom, Pantry, Recessed Lighting, Walk-In Closet(s)
- Appliances
- Dryer, Dishwasher, Gas Water Heater, Microwave, Refrigerator, Stove, Washer
- Heating
- Electric, Forced Air, Heat Pump, Natural Gas, Zoned
- Cooling
- Zoned
- Flooring
- Partially Carpeted, Tile, Wood
- Exterior Features
- Deck, Porch, Paved Driveway
- Garage Spaces
- 2
- Elementary School
- Gates
- Middle School
- Matoaca
- High School
- Matoaca
Mortgage Calculator
Listing courtesy of Redfin Corporation.