Lot 14 Kennington Parkway, Aylett, VA 23009
- $529,900
- 3
- BD
- 2
- BA
- 2,230
- SqFt




- List Price
- $529,900
- MLS#
- CVR-2606690
- New Construction
- Yes
- Year Built
- 2026
- Stories
- 1
- Bedrooms
- 3
- Bathrooms
- 2
- Living Area
- 2,230
- Region
- 43 - King William
- Subdivision
- Kennington
- Neighborhood
- Kennington
Property Description
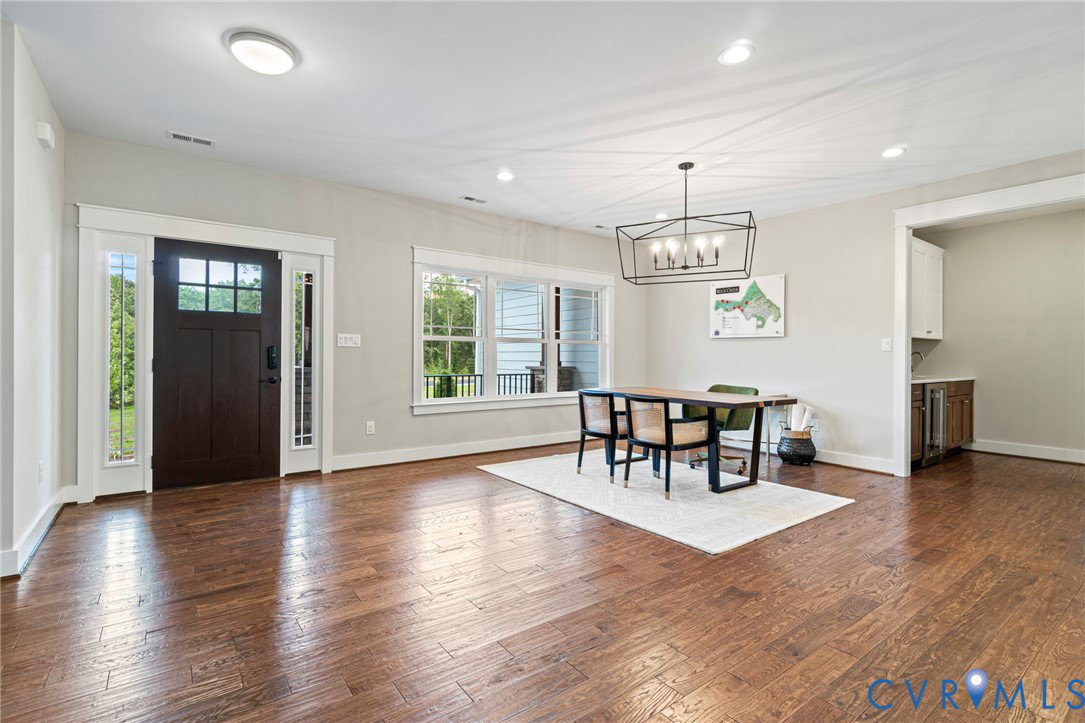
Welcome home to the BERRY by RCI Builders!! Thoughtfully designed and beautifully situated on a gorgeous lot that blends comfort, style, and easy living. Offering timeless curb appeal and smart functionality. Step inside to an open-concept living space where natural light fills the home and creates an airy, welcoming feel. The kitchen is a true centerpiece, featuring a large center island and stainless steel appliances. A butler’s pantry provides exceptional storage and keeps everything beautifully organized. The sunny breakfast nook opens directly to your private deck, the perfect spot to enjoy morning coffee or unwind while taking in the surrounding nature. This home offers 3 spacious bedrooms and 2 full baths, including a private primary suite measuring 17’10” x 13’4”, complete with a huge walk-in closet and double vanity sinks—your own peaceful retreat. The laundry room is conveniently located just inside the entry from the 2 car garage, making everyday routines effortless. Upstairs, you’ll find an unfinished room with abundant storage, ready to be transformed into a bonus room, home office, or flex space over the garage—customize it to fit your lifestyle. Enjoy living in a sidewalk-lined community with street lamps on every street, plus resort-style amenities including a clubhouse, swimming pool, fitness room, and playground. Stay connected with high-speed internet and cable through Breezeline, perfect for work-from-home and streaming. Photos are of a previously built home and may include optional features. See representative for full details and available elevations.
/u.realgeeks.media/larryourrealtor/Logo_(1).jpg)
Additional Information
- Hoa Fee
- $162
- Interior Features
- Bedroom on Main Level, Butler's Pantry, Breakfast Area, Dining Area, Double Vanity, Eat-in Kitchen, Kitchen Island, Bath in Primary Bedroom, Main Level Primary, Pantry, Walk-In Closet(s)
- Heating
- Electric, Heat Pump
- Cooling
- Central Air
- Flooring
- Laminate, Partially Carpeted
- Amenities
- Management
- Exterior Features
- Deck, Porch, Paved Driveway
- Garage Spaces
- 2
- Roof
- Shingle
- Elementary School
- Acquinton
- Middle School
- King William
- High School
- King William
Mortgage Calculator
Listing courtesy of Hometown Realty.