4313 Poplar Village Drive, Chester, VA 23831
- $534,733
- 5
- BD
- 3
- BA
- 2,624
- SqFt




- List Price
- $534,733
- MLS#
- CVR-2532120
- New Construction
- Yes
- Year Built
- 2026
- Stories
- 2
- Bedrooms
- 5
- Bathrooms
- 3
- Living Area
- 2,624
- Acres
- 0.43
- Region
- 52 - Chesterfield
- Subdivision
- Poplar Village
- Neighborhood
- Poplar Village
Property Description
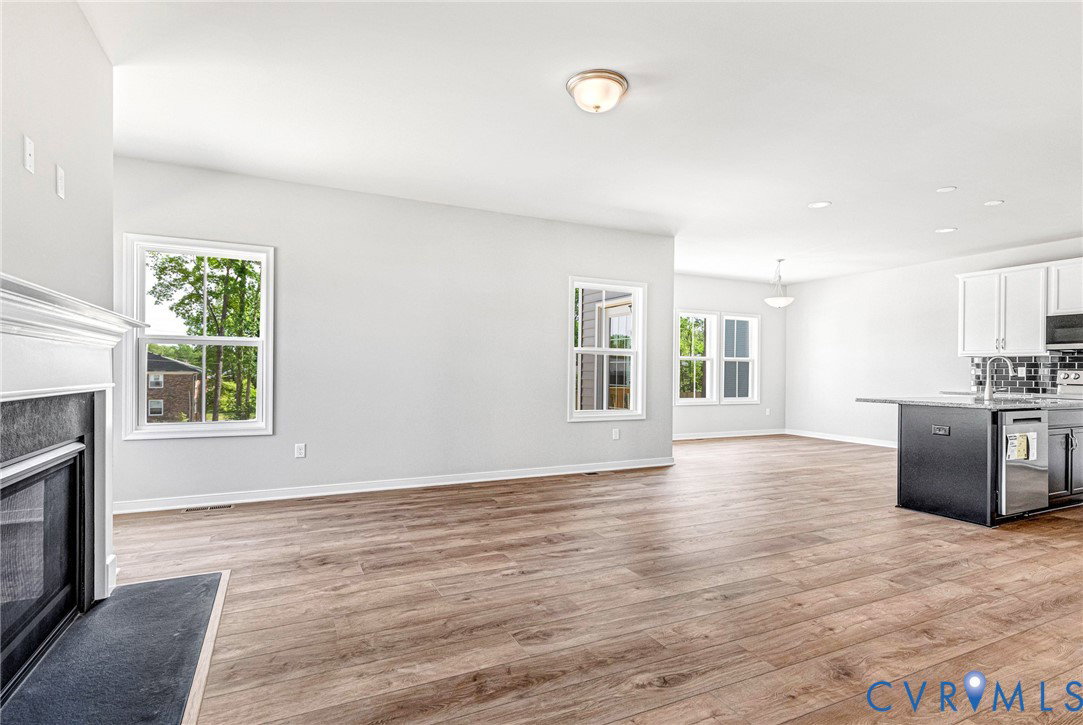
Special Summer Incentive: Up to $20,000 towards closing costs on move-in ready homes in Poplar Village!! Valid on contracts executed through August 31, 2026. Must use preferred lender and closing attorney. MOVE RIGHT IN AND SAVE!! Only two opportunities in Poplar Village. This move-in-ready Potomac model boasts a stunning farmhouse exterior and sits on a spacious .43-acre lot with no HOA fees. Inside, you will find a bright, open-concept floor plan featuring five bedrooms and three bathrooms. The main level includes a versatile flex room perfect for a home office or formal dining, along with a convenient first-floor guest room. Large windows flood the family room and kitchen with natural light, creating an ideal space for entertaining. The second floor is designed for comfort, offering four bedrooms and a massive loft for family relaxation. The primary suite is a true retreat, complete with a private bathroom and an oversized walk-in closet. Outside, enjoy your morning coffee on the large deck overlooking your private backyard. This home is a must-see.
/u.realgeeks.media/larryourrealtor/Logo_(1).jpg)
Additional Information
- Interior Features
- Bedroom on Main Level, Dining Area, Fireplace, Granite Counters, High Ceilings, Kitchen Island, Loft, Pantry
- Appliances
- Dishwasher, Microwave, Stove, Water Heater
- Heating
- Electric, Zoned
- Cooling
- Electric, Zoned
- Flooring
- Carpet, Ceramic Tile, Vinyl
- Exterior Features
- Paved Driveway
- Garage Spaces
- 2
- Roof
- Asbestos Shingle
- Elementary School
- Curtis
- Middle School
- Carver
- High School
- Bird
Mortgage Calculator
Listing courtesy of Realty Richmond.