1909 Oakway Drive, Henrico, VA 23238
- $538,000
- 4
- BD
- 4
- BA
- 2,560
- SqFt




- List Price
- $538,000
- MLS#
- CVR-2619055
- Year Built
- 1983
- Stories
- 2
- Bedrooms
- 4
- Bathrooms
- 4
- Baths Half
- 1
- Living Area
- 2,560
- Acres
- 0.40
- Region
- 22 - Henrico
- Subdivision
- Wellington
- Neighborhood
- Wellington
Property Description
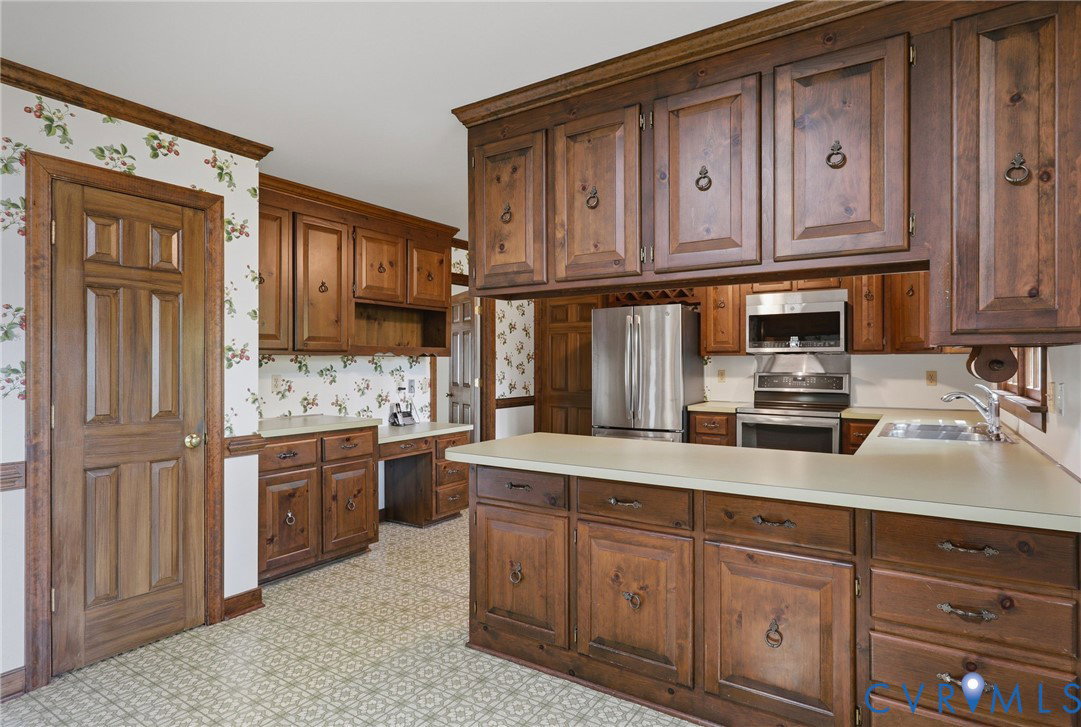
Timeless elegance, great bones, spacious layout and amazing potential! This beautifully preserved home features classic, quality architectural details and vintage charm. There are 4 large bedrooms, including 2 primary suites, with an unfinished room that could easily become a 5th bedroom or a rec room. 1st level offers great entertaining space: Kitchen has a breakfast bar + generous eat-in area, loads of prep and storage space, stainless appliances + a pantry. Family room is large but still has a warm and cozy vibe. The lovely formal rooms offer flex space for additional living/dining areas or an office, library or play room. Awesome storage space with large closets, walk-in storage, walk-up attic and over-sized 2-car garage. Extend your living space on the beautiful screened porch. Upstairs, you can access the 2nd-story sun deck. Lovely park-like .4 acre lot has mature plantings and offers privacy. Lovingly maintained by original owner and NEW ROOF in June 2026! Walk to Godwin High School from this fantastic neighborhood. Outstanding location, close to the library, shopping and restaurants. While the 80s aesthetic isn't for everyone, this home offers the opportunity to customize, modernize and create an even more amazing home. Please note that home is priced to reflect the need for cosmetic updating. This is a great opportunity and investment!
/u.realgeeks.media/larryourrealtor/Logo_(1).jpg)
Additional Information
- Taxes
- $4,348
- Hoa Fee
- $25
- Interior Features
- Beamed Ceilings, Bookcases, Built-in Features, Separate/Formal Dining Room, Eat-in Kitchen, Fireplace, Bath in Primary Bedroom, Pantry, Walk-In Closet(s)
- Appliances
- Dishwasher, Electric Cooking, Range, Refrigerator
- Heating
- Electric, Zoned
- Cooling
- Central Air
- Flooring
- Carpet, Ceramic Tile, Vinyl, Wood
- Exterior Features
- Deck, Porch, Paved Driveway
- Garage Spaces
- 2
- Roof
- Composition
- Elementary School
- Pinchbeck
- Middle School
- Quioccasin
- High School
- Godwin
Mortgage Calculator
Listing courtesy of RE/MAX Commonwealth.