11186 Kenmont Lane, Ashland, VA 23005
- $545,000
- 4
- BD
- 3
- BA
- 2,142
- SqFt








- List Price
- $545,000
- MLS#
- CVR-2614146
- Year Built
- 1989
- Bedrooms
- 4
- Bathrooms
- 3
- Baths Half
- 1
- Living Area
- 2,142
- Acres
- 8.09
- Region
- 36 - Hanover
Property Description
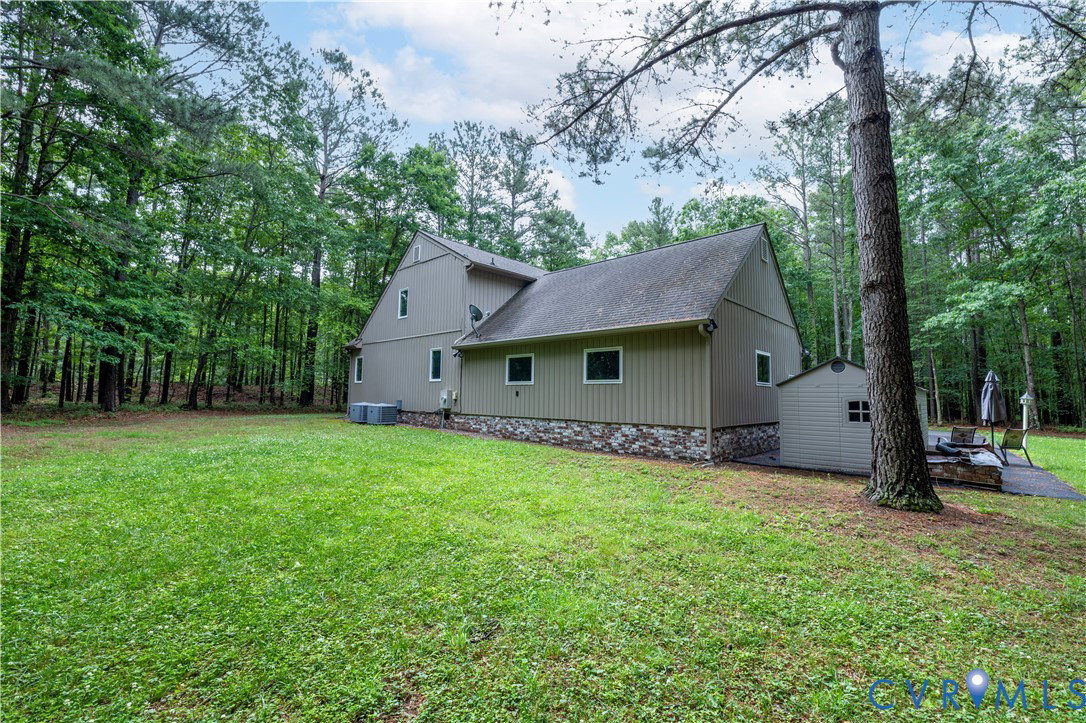
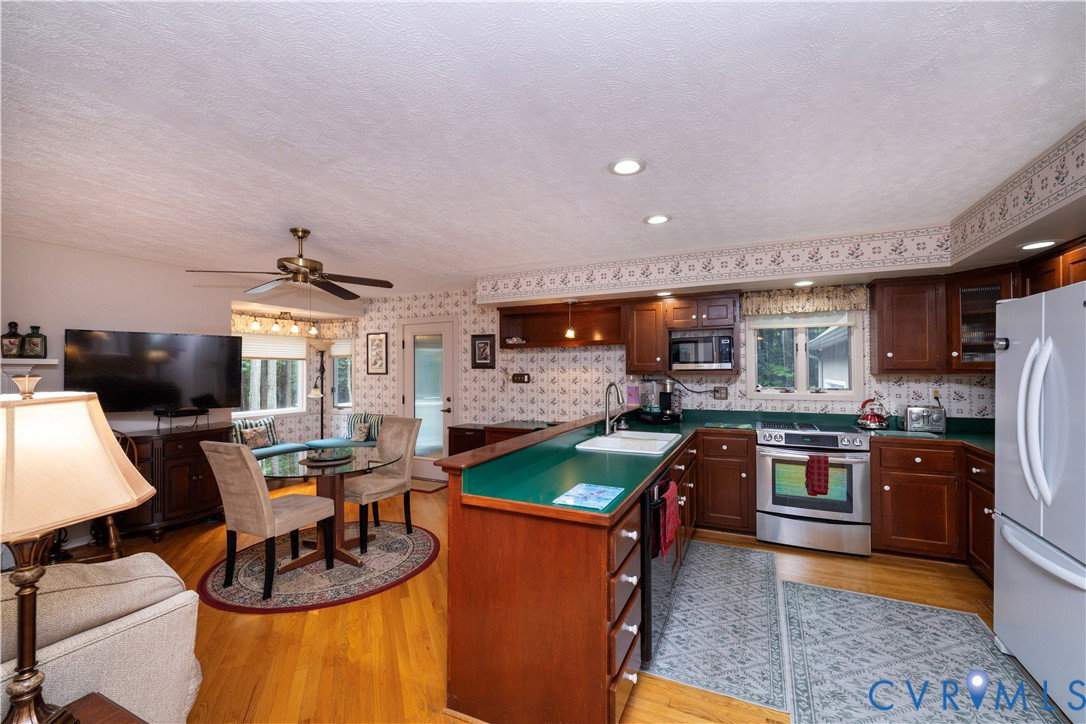
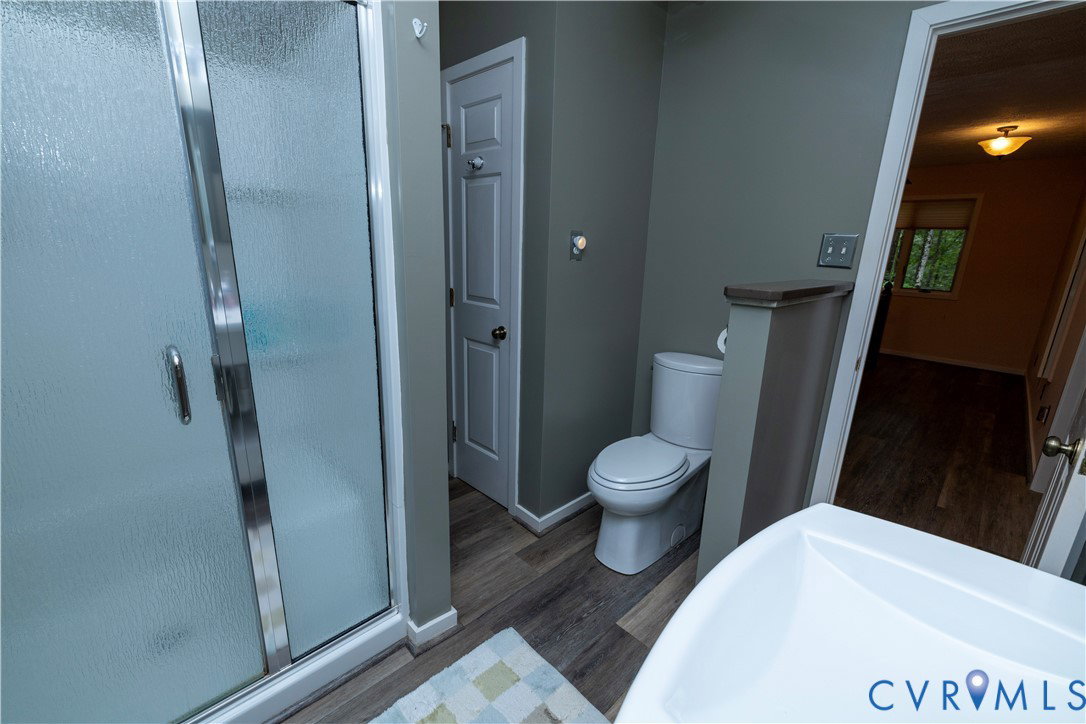
Well maintained home situated on 8+ wooded acres. This spacious 2-story home offers the perfect blend of privacy, functionality, and convenience. With over 2,142 square feet, 4 bedrooms, and 2.5 baths, this property provides flexible living space both inside and out. The first floor features hardwood floors throughout the living room and formal dining room, creating a warm and inviting feel. The living room offers a cozy fireplace and flows seamlessly into the kitchen. French doors lead to the formal dining room, while the bright sunroom off the living area makes an ideal home office, reading room, or flex space. Two bedrooms and a full bath are conveniently located on the first floor. Upstairs, you’ll find the spacious primary suite with his-and-her closets, a bright loft area, laundry room, and a large bonus room or 4th bedroom offering endless possibilities for guests, hobbies, or additional living space. Enjoy peaceful mornings on the large front porch with a cup of coffee while taking in the wooded surroundings and the charm of watching the train pass by. Outside you’ll also find a large 2 1/2-car attached garage, wooded land to explore, and a storage shed that conveys with the home. If you are looking for space, privacy, and a place to put your personal touch this home is conveniently located near shopping, restaurants and interstates, this one is a must-see!
/u.realgeeks.media/larryourrealtor/Logo_(1).jpg)
Additional Information
- Taxes
- $4,491
- Interior Features
- Bedroom on Main Level, Ceiling Fan(s), Separate/Formal Dining Room, Fireplace
- Appliances
- Dryer, Dishwasher, Electric Cooking, Electric Water Heater, Microwave, Refrigerator, Stove, Washer
- Heating
- Electric, Heat Pump
- Cooling
- Central Air, Electric
- Flooring
- Vinyl, Wood
- Exterior Features
- Storage, Shed, Paved Driveway, Unpaved Driveway
- Garage Spaces
- 2
- Roof
- Shingle
- Elementary School
- Elmont
- Middle School
- Liberty
- High School
- Patrick Henry
Mortgage Calculator
Listing courtesy of Long & Foster REALTORS.