8711 Terroir Lane, New Kent, VA 23124
- $549,000
- 3
- BD
- 3
- BA
- 1,959
- SqFt




- List Price
- $549,000
- MLS#
- CVR-2531047
- New Construction
- Yes
- Year Built
- 2025
- Stories
- 2
- Bedrooms
- 3
- Bathrooms
- 3
- Baths Half
- 1
- Living Area
- 1,959
- Region
- 46 - New Kent
- Subdivision
- Viniterra
- Neighborhood
- Viniterra
Property Description
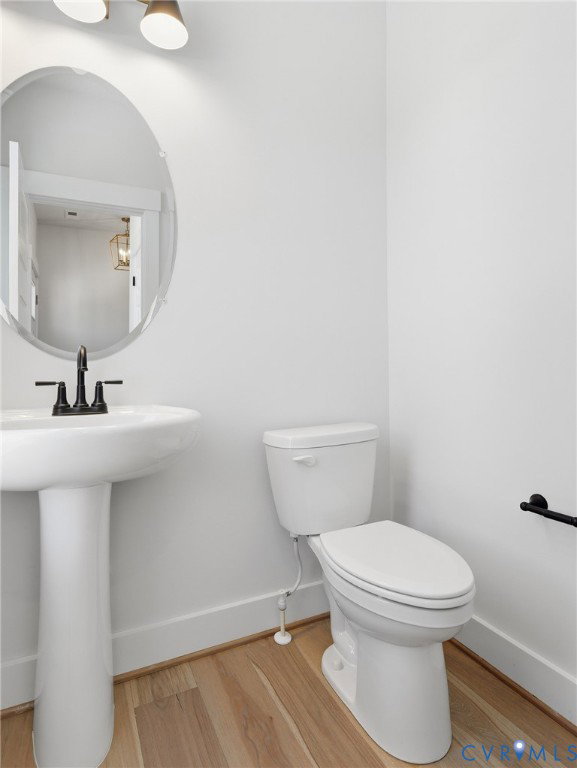
*MOVE IN READY* REFRIGERATOR INCLUDED! The Cottages of Viniterra is a 55+ community located along the prestigious Viniterra Championship Golf Course. The Middleton is a 1,959 square foot farmhouse-style home with three bedrooms and two-and-one-half baths, blending charm and modern comfort. The main level features a kitchen with eat-in area, great room with a gas fireplace, primary suite with a boxed ceiling, and a screened covered porch for outdoor living. The gourmet kitchen includes white cabinetry, an admiral blue island, Calacatta Gold quartz, a herringbone backsplash, champagne bronze hardware, and a full suite of GE stainless-steel appliances. The primary bath offers Calacatta Gold quartz, Carrara tile, and black fixtures, while the hall bath features white finishes and quartz Blanco Maple countertops. Designer touches include Craftsman trim, five-panel doors, a Richland mantle fireplace, LED lighting, and structured wiring. Exterior highlights feature Iron Gray Hardie siding, Evelyn Bay brick, and a platinum-painted glass front door. *Photos are of the actual home*
/u.realgeeks.media/larryourrealtor/Logo_(1).jpg)
Additional Information
- Hoa Fee
- $346
- Interior Features
- Bedroom on Main Level, Fireplace, Granite Counters, Main Level Primary
- Appliances
- Dishwasher, Gas Cooking, Microwave, Range, Refrigerator, Tankless Water Heater
- Heating
- Natural Gas, Zoned
- Cooling
- Zoned
- Flooring
- Partially Carpeted, Vinyl
- Garage Spaces
- 2
- Elementary School
- New Kent
- Middle School
- New Kent
- High School
- New Kent
Mortgage Calculator
Listing courtesy of Providence Hill Real Estate.