1142 Alcorn Terrace, Midlothian, VA 23114
- $549,000
- 3
- BD
- 2
- BA
- 2,292
- SqFt




- List Price
- $549,000
- MLS#
- CVR-2618221
- Year Built
- 2005
- Stories
- 1
- Bedrooms
- 3
- Bathrooms
- 2
- Living Area
- 2,292
- Acres
- 0.22
- Region
- 62 - Chesterfield
- Subdivision
- Leland Village At Charter Colony
- Neighborhood
- Leland Village At Charter Colony
Property Description
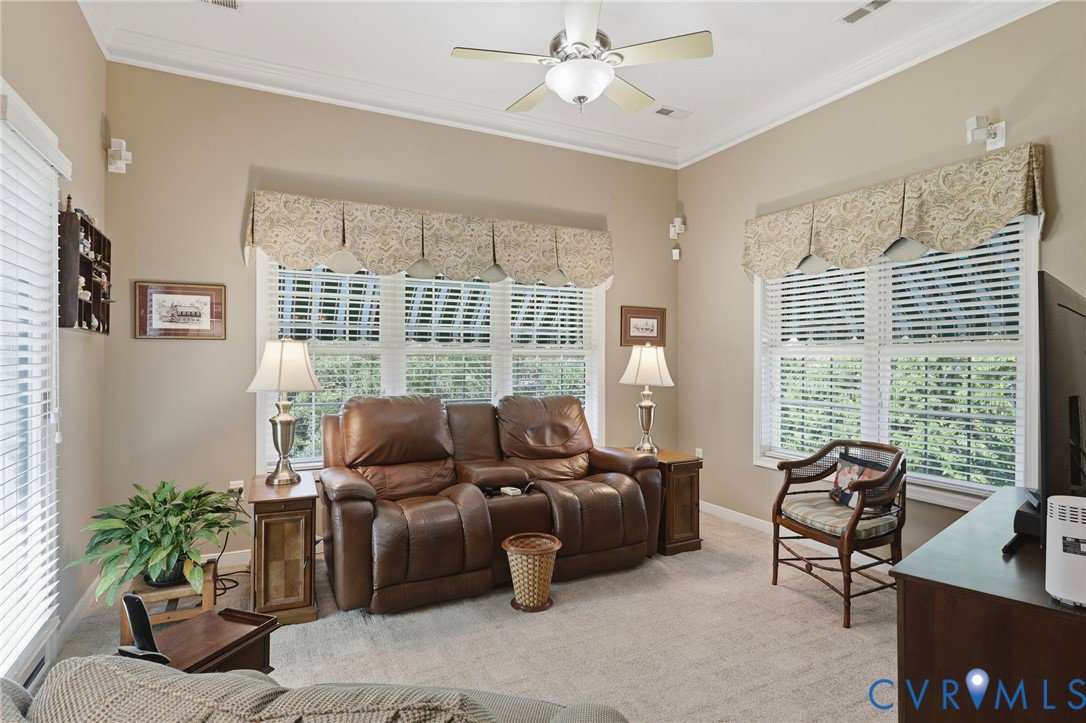
Welcome to effortless living in the heart of Midlothian. Thoughtfully designed with nearly all of the living space on one level, this beautifully maintained home offers the perfect blend of comfort, functionality, and timeless style. The only space upstairs is a spacious bonus room, providing the flexibility for a home office, media room, guest suite, or hobby space while keeping everyday living conveniently on the main level. Unlike many homes in Leland Village, this residence was thoughtfully customized by the original owners during construction to expand key living areas, creating a more spacious and functional floor plan that truly sets it apart. From the moment you arrive, you'll appreciate the pride of ownership reflected throughout the home. Quality upgrades include enhanced moldings, plantation shutters, an epoxy-coated garage floor, and a conditioned crawlspace with a dehumidifier—just a few of the many features that contribute to the home's exceptional care and long-term value. The open-concept design creates an inviting atmosphere that's ideal for both everyday living and entertaining, offering seamless flow between the kitchen, dining, and living spaces.
/u.realgeeks.media/larryourrealtor/Logo_(1).jpg)
Additional Information
- Taxes
- $4,073
- Hoa Fee
- $549
- Interior Features
- Bedroom on Main Level, Dining Area, Separate/Formal Dining Room, Double Vanity, Eat-in Kitchen, Fireplace, Granite Counters, Garden Tub/Roman Tub, Bath in Primary Bedroom, Main Level Primary, Walk-In Closet(s)
- Appliances
- Dryer, Dishwasher, Electric Cooking, Gas Water Heater, Microwave, Oven, Refrigerator, Smooth Cooktop, Washer
- Heating
- Electric, Heat Pump, Natural Gas
- Cooling
- Central Air, Electric
- Amenities
- Management
- Garage Spaces
- 2
- Roof
- Composition, Shingle
- Elementary School
- Evergreen
- Middle School
- Tomahawk Creek
- High School
- Midlothian
Mortgage Calculator
Listing courtesy of Providence Hill Real Estate.