10824 Avening Road, Chesterfield, VA 23832
- $549,500
- 6
- BD
- 3
- BA
- 3,123
- SqFt






- List Price
- $549,500
- MLS#
- CVR-2613952
- Year Built
- 2016
- Bedrooms
- 6
- Bathrooms
- 3
- Living Area
- 3,123
- Acres
- 0.38
- Region
- 54 - Chesterfield
- Subdivision
- Willow Creek
- Neighborhood
- Willow Creek
Property Description
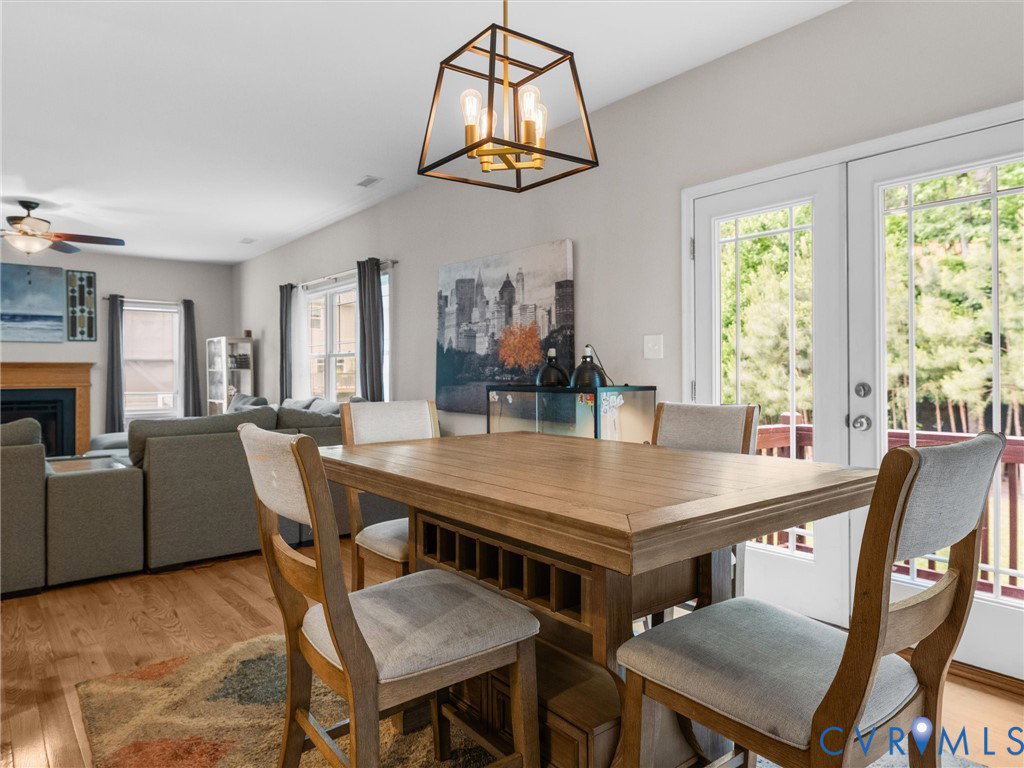
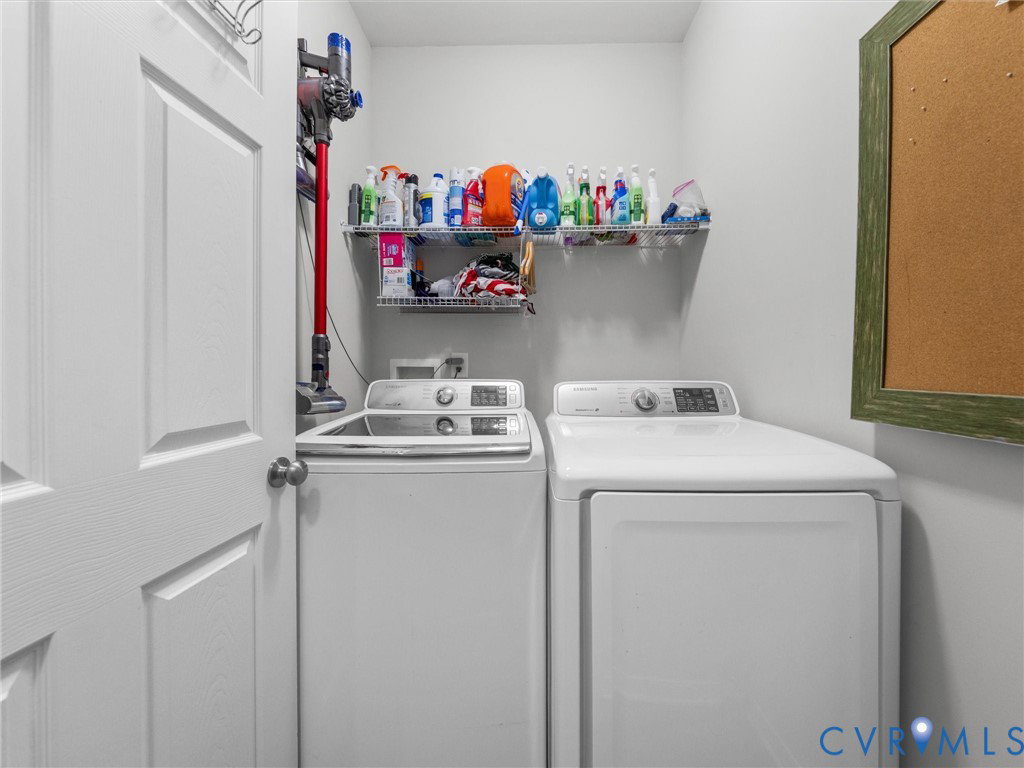
WOW, WOW, WOW- MASSIVE $25,500 PRICE REDUCTION FROM ORIGINAL LIST PRICE & WAY BELOW TAX ASSESSMENT- SO THE BUYER HAS IMMEDIATE EQUITY! Prepare to fall in love w/ this stunning 6 bedroom, 3 bath home in highly sought-after Willow Creek! Offering an incredible and hard-to-find layout, this pristine home is perfect for multigenerational living, large families, or anyone needing flexible space. The location is unbeatable—just minutes from shopping, restaurants, medical facilities & everyday conveniences. From the moment you arrive, the charming full front porch, beautiful curb appeal, oversized paved driveway & manicured lawn make a lasting impression. The backyard is designed for entertaining w/ lush green grass, a cozy fire pit area perfect for summer nights & a detached storage shed that perfectly matches the home. Inside, you’ll find gorgeous wood flooring, extensive trim work, abundant natural light & spacious rooms throughout. The welcoming foyer flows into an elegant dining room featuring double doors and a large picture window overlooking the front yard. The kitchen is beautifully appointed w/ ton of glazed cabinetry, granite countertops, stainless steel appliances including a gas stove, pantry, peninsula seating & a bright casual dining area w/ direct access to the backyard. The spacious family room features a beautiful gas fireplace & stunning windows surrounding the space. The first-floor primary suite is a true retreat w/ double door entry, luxurious ensuite bath, dual vanity, tile flooring, oversized tile shower, and huge soaking tub. Two additional first-floor bedrooms, a full bath & laundry/mudroom provide ideal one-level living. Upstairs offers incredible flexibility w/ a second primary suite featuring a massive walk-in closet, plus two additional spacious bedrooms and another full bath. Oversized 2-car garage with pedestrian door. Incredible layout, amazing location, and absolutely move-in ready—Homes w/ this much space, flexibility & curb appeal in Willow Creek are incredibly rare. A MUST SEE
/u.realgeeks.media/larryourrealtor/Logo_(1).jpg)
Additional Information
- Taxes
- $4,811
- Hoa Fee
- $150
- Interior Features
- Bedroom on Main Level, Breakfast Area, Ceiling Fan(s), Separate/Formal Dining Room, Fireplace, Granite Counters, Bath in Primary Bedroom, Main Level Primary, Pantry, Recessed Lighting, Walk-In Closet(s)
- Appliances
- Dishwasher, Gas Cooking, Disposal, Microwave
- Heating
- Electric, Forced Air, Natural Gas, Zoned
- Cooling
- Zoned
- Flooring
- Ceramic Tile, Partially Carpeted, Vinyl, Wood
- Exterior Features
- Deck, Sprinkler/Irrigation, Porch, Storage, Shed, Paved Driveway
- Garage Spaces
- 2
- Roof
- Composition, Shingle
- Elementary School
- Spring Run
- Middle School
- Bailey Bridge
- High School
- Manchester
Mortgage Calculator
Listing courtesy of Real Broker LLC.