130 Jaclyn Drive, Northeast Suffolk, VA 23434
- $549,900
- 5
- BD
- 3
- BA
- 2,652
- SqFt






- List Price
- $549,900
- MLS#
- 10636238
- Year Built
- 2020
- Stories
- 2
- Bedrooms
- 5
- Bathrooms
- 3
- Living Area
- 2,652
- Subdivision
- Hillpoint Estates
Property Description
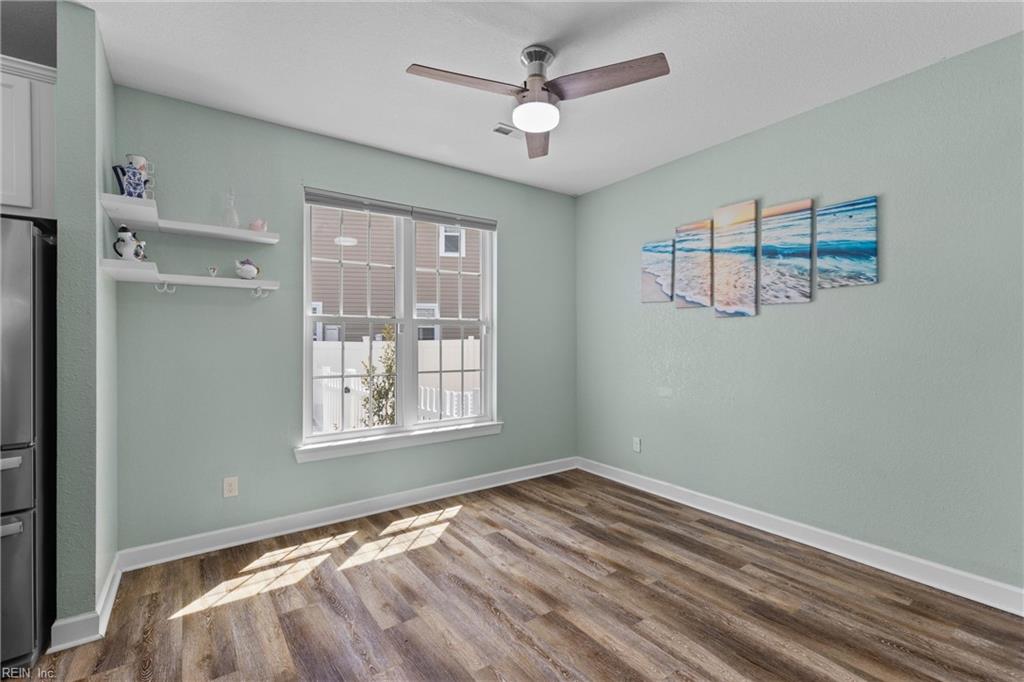
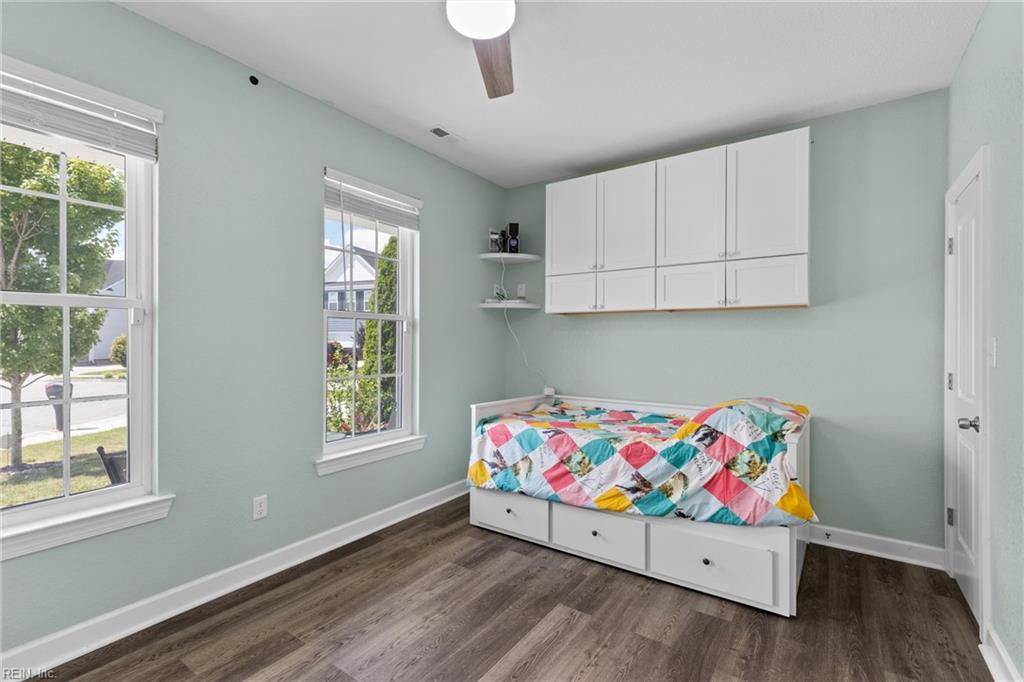
Welcome to 130 Jaclyn Drive where comfort, space, and convenience come together in the heart of Suffolk. This well maintained home offers a functional layout designed for both everyday living and entertaining. Step inside to find inviting living spaces filled with natural light, a spacious kitchen perfect for gatherings, and generously sized bedrooms that provide a relaxing retreat at the end of the day. Outside, enjoy a large yard with plenty of room for outdoor activities, gardening, or simply unwinding. Saltwater pool was installed in 2022, heated for year round enjoyment! Nestled in a quiet neighborhood while still being just minutes from shopping, dining, and majoy routes, this home delivers the perfect balance of privacy and accessibility. Loaded with premium upgrades, this home features a whole-home water softener, permanant Govee outdoor lighting, a 50-amp garage EV charging outlet. The actual car charger does not convey. The garage also includes epoxy flooring and mini-split heating and cooling system, creating a versatile, climate-controlled space. SEE THIS ONE TODAY BEFORE IT IS SOLD!!!!
/u.realgeeks.media/larryourrealtor/Logo_(1).jpg)
Additional Information
- Interior Features
- Fireplace Gas-natural, Scuttle Access, Walk-In Closet
- Appliances
- Disposal, Dryer Hookup, Microwave, Gas Range, Refrigerator, Washer Hookup
- Heating
- Nat Gas, Zoned
- Cooling
- Central Air
- Amenities
- Playgrounds
- Exterior
- Brick, Vinyl
- Exterior Features
- Cul-De-Sac, Patio
- Roof
- Asphalt Shingle
- Elementary School
- Hillpoint Elementary
- Middle School
- King`S Fork Middle
- High School
- Kings Fork
Mortgage Calculator
Listing courtesy of Aweigh Real Estate.
© 2026 REIN, Inc. Information Deemed Reliable But Not Guaranteed. The listings data displayed on this medium comes in part from the Real Estate Information Network, Inc. (REIN) and has been authorized by participating listing Broker Members of REIN for display. REIN's listings are based upon data submitted by its Broker Members, and REIN therefore makes no representation or warranty regarding the accuracy of the data. All users of REIN's listings database should confirm the accuracy of the listing information directly with the listing agent. © 2026 REIN. REIN's listings data and information is protected under federal copyright laws. Federal law prohibits, among other acts, the unauthorized copying or alteration of, or preparation of derivative works from, all or any part of copyrighted materials, including certain compilations of data and information. COPYRIGHT VIOLATORS MAY BE SUBJECT TO SEVERE FINES AND PENALTIES UNDER FEDERAL LAW. REIN updates its listings on a daily basis. Data last updated: . This application does not include information on all of the properties available for sale at this time.