TBD Albevanna Spring (Lot 4) Road, Scottsville, VA 24590
- $549,950
- 3
- BD
- 3
- BA
- 2,431
- SqFt




- List Price
- $549,950
- MLS#
- CVR-2617718
- New Construction
- Yes
- Year Built
- 2026
- Stories
- 2
- Bedrooms
- 3
- Bathrooms
- 3
- Baths Half
- 1
- Living Area
- 2,431
- Acres
- 2.84
- Region
- 230 - Albemarle
Property Description
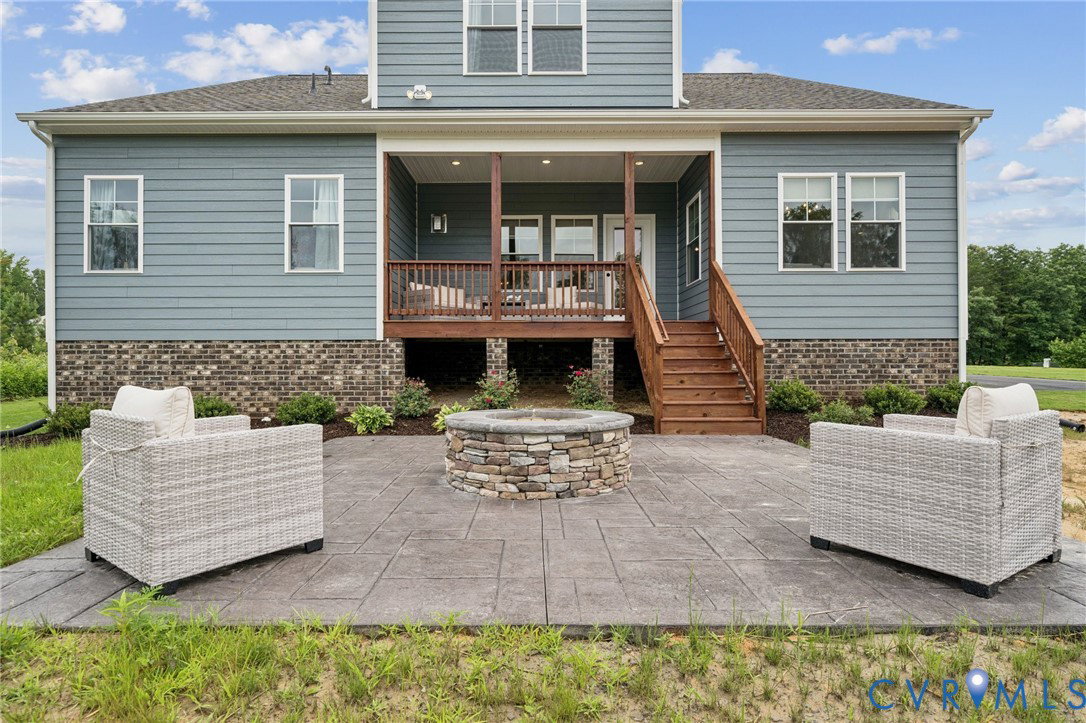
FIRST FLOOR PRIMARY/OPEN KITCHEN, FAMILY, DINETTE/2ND FL. LOFT/3-5 BEDS, 2.5-3.5 BATHS/2,431 SQ FT ON 2.84 ACRES. This is a TO BE BUILT home. The Randolph can be customized to lifestyle and personal aesthetic. Contact our Sales Agent for more information. Welcome to the Randolph, a rustic yet modern home that seamlessly blends timeless charm with contemporary flair, offering 2,431 sqft, 3-5 bedroom, 2.5-3.5 baths with 1st floor primary suite on 2.84 acres. Step onto a covered front porch and through the front door into a foyer that exudes warmth. A flex space which can be an office, playroom, or a formal dining room, optionally this area can be a guest suite. Off the foyer is a convenient powder room, and stand-alone laundry with access to the two-car attached garage. The open-concept design unfolds into a living room, kitchen, dinette, with access to the rear covered porch (16'10" X 8'). The spacious kitchen features refined finishes, plenty of counter space, central walk-in pantry and stainless-steel microwave, stove and dishwasher. The dinette will accommodate a sizable table where you can enjoy views of your backyard. The first-floor primary suite features a bathroom complete with dual vanities, walk-in shower, private water closet, linen closet and a large walk-in closet. The 2nd floor unfolds into a large loft, the perfect place for guests or kids to relax in their own space. Adjacent to the loft are 2 sizable bedrooms, each with WIC, and a shared full bath with shower/tub combo. An additional bedroom can be added upstairs if needed. The Randolph is thoughtfully designed for storage with a walk-in kitchen pantry, walk-in closets in every bedroom, and walk-in unfinished storage. This plan is ideal if you are looking for flexibility without excess. This home will be built in Albevanna Springs Estate. Photos used for advertising purposes and are not of the actual house and may include upgrades not part of the advertised price.
/u.realgeeks.media/larryourrealtor/Logo_(1).jpg)
Additional Information
- Interior Features
- Bedroom on Main Level, Breakfast Area, Ceiling Fan(s), Dining Area, Double Vanity, Eat-in Kitchen, Granite Counters, High Ceilings, High Speed Internet, Kitchen Island, Loft, Bath in Primary Bedroom, Main Level Primary, Pantry, Wired for Data, Walk-In Closet(s)
- Appliances
- Dishwasher, Electric Cooking, Electric Water Heater, Microwave, Range, Smooth Cooktop, Water Heater
- Heating
- Electric, Zoned
- Cooling
- Electric, Zoned
- Flooring
- Partially Carpeted, Vinyl
- Exterior Features
- Porch, Unpaved Driveway
- Garage Spaces
- 2
- Roof
- Composition, Shingle
- Elementary School
- Scottsville
- Middle School
- Walton
- High School
- Monticello
Mortgage Calculator
Listing courtesy of Hometown Realty.