2816 Preston Park Way, Sandy Hook, VA 23153
- $549,950
- 4
- BD
- 2
- BA
- 2,043
- SqFt




- List Price
- $549,950
- MLS#
- CVR-2619012
- Year Built
- 2019
- Stories
- 1
- Bedrooms
- 4
- Bathrooms
- 2
- Living Area
- 2,043
- Acres
- 1.63
- Region
- 24 - Goochland
- Subdivision
- Preston Park
- Neighborhood
- Preston Park
Property Description
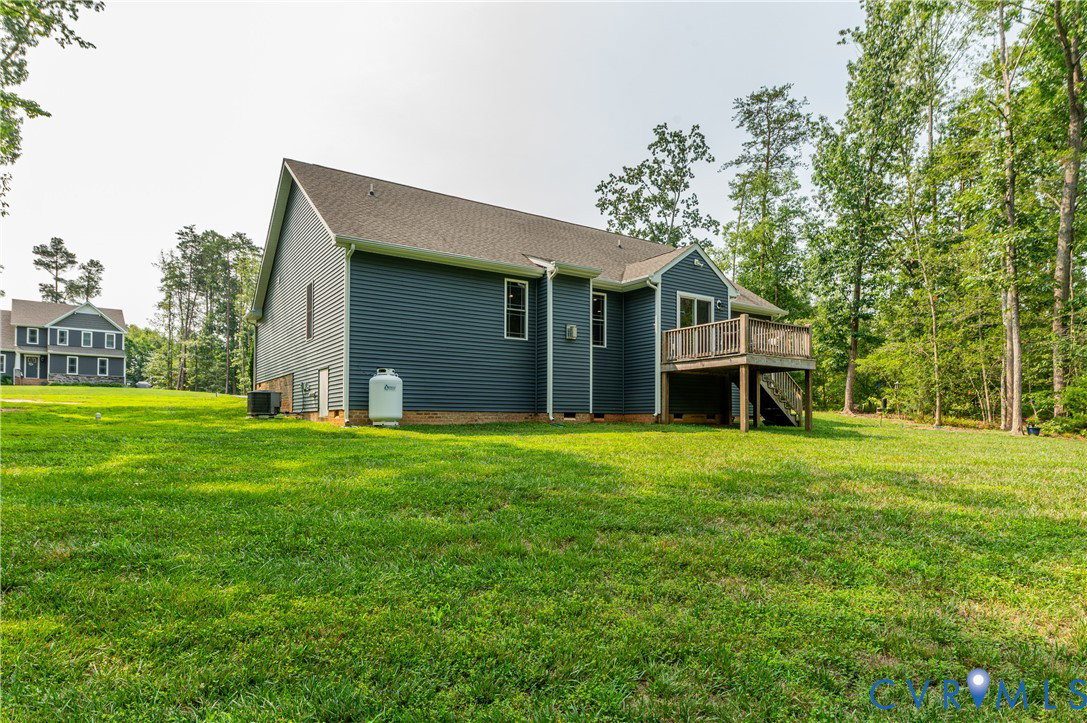
Welcome home to this beautiful Craftsman-style ranch, thoughtfully designed with an open floor plan that's perfect for both everyday living and entertaining. Vaulted ceilings, recessed lighting, and mostly hardwood floors create a bright, inviting atmosphere throughout the main living areas. The spacious primary suite offers a private retreat featuring two walk-in closets and a luxurious en-suite bath with an oversized tiled shower, double vanities, and a convenient linen closet. A versatile second-floor bonus room provides endless possibilities—ideal for a recreation room, playroom, home office, media room, or guest room. Step outside to the rear deck, perfect for relaxing or hosting family and friends. Enjoy the convenience of an attached two-car garage. Combining timeless Craftsman charm with modern comfort and flexible living spaces, this home is ready to welcome its next owners. Conveniently located new interstate. XFININTY cable available.
/u.realgeeks.media/larryourrealtor/Logo_(1).jpg)
Additional Information
- Taxes
- $2,844
- Hoa Fee
- $375
- Interior Features
- Bedroom on Main Level, Separate/Formal Dining Room, Eat-in Kitchen, Bath in Primary Bedroom, Main Level Primary, Pantry, Walk-In Closet(s)
- Appliances
- Dishwasher, Electric Water Heater, Refrigerator, Stove
- Heating
- Electric, Heat Pump
- Cooling
- Central Air, Electric
- Flooring
- Ceramic Tile, Partially Carpeted, Wood
- Exterior Features
- Deck, Unpaved Driveway
- Garage Spaces
- 2
- Roof
- Composition
- Elementary School
- Goochland
- Middle School
- Goochland
- High School
- Goochland
Mortgage Calculator
Listing courtesy of Long & Foster REALTORS.