1310 Devers Road, Richmond, VA 23226
- $550,000
- 5
- BD
- 3
- BA
- 2,077
- SqFt




- List Price
- $550,000
- MLS#
- CVR-2618347
- Year Built
- 1950
- Bedrooms
- 5
- Bathrooms
- 3
- Living Area
- 2,077
- Acres
- 0.22
- Region
- 22 - Henrico
- Subdivision
- Westwood Terrace
- Neighborhood
- Westwood Terrace
Property Description
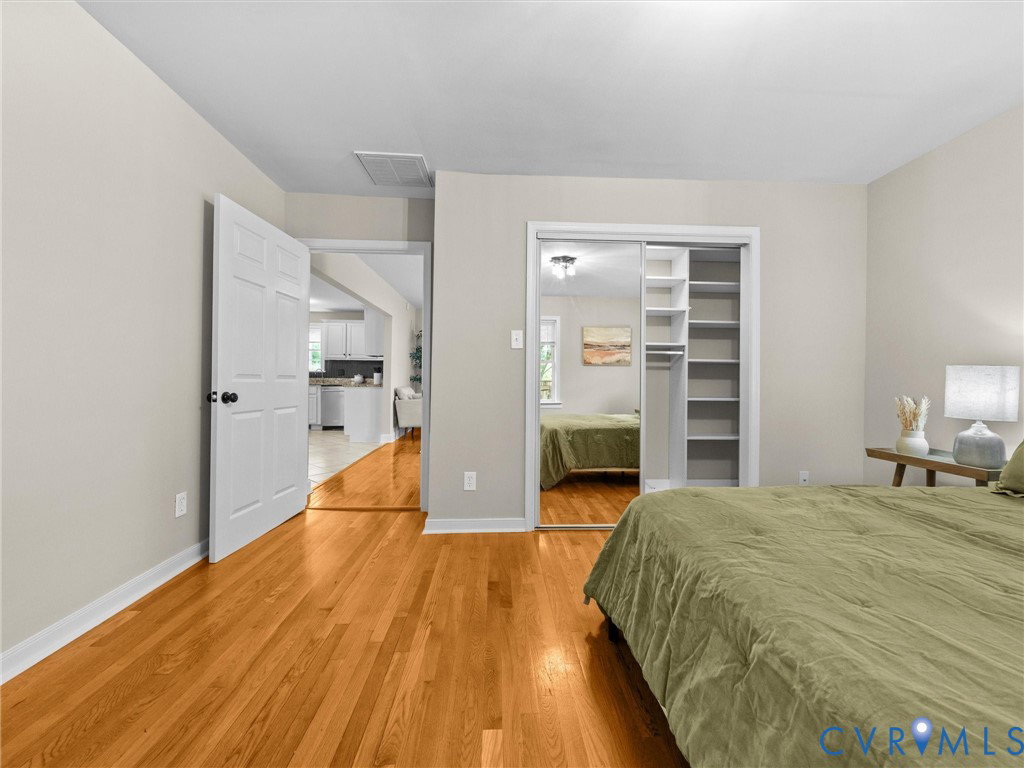
Welcome to 1310 Devers Road, a beautifully updated 5-bedroom, 3-bath home nestled in Richmond's highly sought-after Westwood Terrace neighborhood. Offering over 2,000 square feet of updated living space, this home is situated in one of the area's most convenient locations. Features/Upgrades include; NEW carpet upstairs (2026), Interior paint (2026), Newer Samsung stainless refrigerator, whole house water filtration system, 30 year dimensional shingled roof (2017), low maintenance vinyl siding (2017), vinyl energy efficient windows (2017), & so much more! Step inside to discover beautiful hardwood floors flowing throughout much of the main level, a spacious living room filled with natural light, and a welcoming family room with built-ins and direct access to the rear deck, perfect for entertaining or relaxing outdoors. The updated eat-in kitchen features granite countertops, stainless steel appliances, tile flooring, and plenty of cabinet and prep space for everyday living. The flexible floor plan includes a first-floor primary suite with an ensuite bath, an additional first-floor bedroom with a full bath nearby that's ideal for guests or a home office, and three generously sized bedrooms upstairs, including a second ensuite bedroom that offers excellent privacy for family or visitors. Outside, enjoy a fully fenced backyard with a spacious deck, detached oversized one-car garage, storage shed, and mature landscaping, creating the perfect setting for outdoor gatherings, gardening, or play. Ideally situated just minutes from the shops and restaurants of Libbie & Grove, Willow Lawn, and Scott's Addition, this home also offers quick access to the University of Richmond, St. Mary's Hospital, downtown Richmond, I-64, and I-195.
/u.realgeeks.media/larryourrealtor/Logo_(1).jpg)
Additional Information
- Taxes
- $3,817
- Interior Features
- Bedroom on Main Level, Breakfast Area, Ceiling Fan(s), Dining Area, Eat-in Kitchen, Granite Counters, High Speed Internet, Bath in Primary Bedroom, Main Level Primary, Wired for Data
- Appliances
- Dryer, Dishwasher, Electric Cooking, Electric Water Heater, Microwave, Oven, Refrigerator, Smooth Cooktop, Stove, Water Heater, Washer
- Heating
- Electric, Heat Pump
- Cooling
- Central Air, Electric, Heat Pump
- Flooring
- Partially Carpeted, Tile, Wood
- Exterior Features
- Deck, Porch, Storage, Shed, Unpaved Driveway
- Garage Spaces
- 1
- Roof
- Shingle
- Elementary School
- Crestview
- Middle School
- Tuckahoe
- High School
- Freeman
Mortgage Calculator
Listing courtesy of River City Elite Properties - Real Broker.