2953 Preston Park Court, Goochland, VA 23153
- $560,000
- 3
- BD
- 3
- BA
- 2,017
- SqFt




- List Price
- $560,000
- MLS#
- CVR-2615920
- Year Built
- 2021
- Stories
- 2
- Bedrooms
- 3
- Bathrooms
- 3
- Baths Half
- 1
- Living Area
- 2,017
- Acres
- 1.51
- Region
- 24 - Goochland
- Subdivision
- Preston Park
- Neighborhood
- Preston Park
Property Description
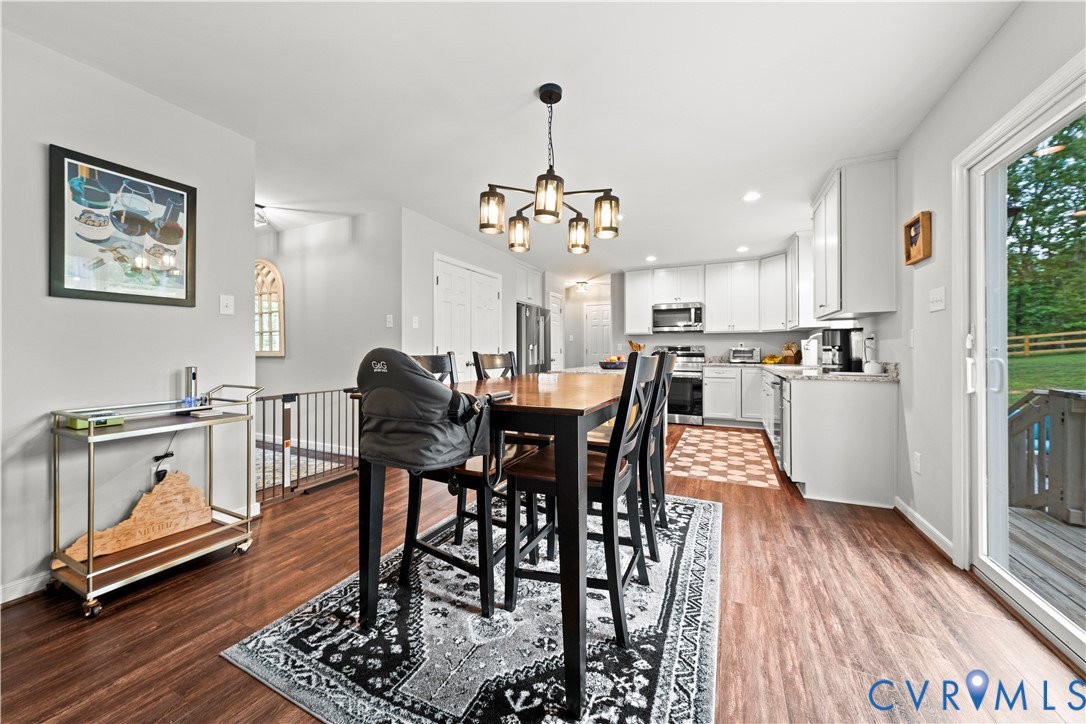
Welcome to 2953 Preston Park Court in the Preston Park community in beautiful Western Goochland County! This 2-Story Vinyl-Sided craftsman-style home w/Stone Accents is perfectly situated on a fenced & private 1.51 Acre Lot! LVP Flooring throughout the 1st Floor! Eat-in Kitchen boasts Gorgeous Granite Countertops, Center Island w/Bar, White Shaker-Style Soft-Close Cabinetry w/Brushed Nickel Knobs & Pulls, and SS Appliances! Refrigerator, Washer, & Dryer Convey! The Family Room is accentuated w/a Gas Fireplace w/Slate Surround & Hearth! The 2nd Floor offers 3 Bedrooms and a flexible loft space. The Primary Bedroom features a Walk-in Closet (8x7) and an Attached Bath w/ Tile Flooring, a Double Vanity, and a tile-surround glass-front shower! The landscaped and wooded grounds include a new detached shed, Front Porch with/Metal Railing, Rear Deck (12x11), Patio (12x12) & an encapsulated crawl space w/ dehumidifier. Attached 2-Car side-entry garage w/ double width packing. Located only 30 minutes to Short Pump & 40 minutes in either direction to either Charlottesville or Downtown Richmond via Interstate 64. All inspections have been completed as part of the seller's relocation process, and a quick closing is possible for the new owner!
/u.realgeeks.media/larryourrealtor/Logo_(1).jpg)
Additional Information
- Taxes
- $2,641
- Hoa Fee
- $375
- Interior Features
- Ceiling Fan(s), Dining Area, Double Vanity, Eat-in Kitchen, Fireplace, Granite Counters, High Speed Internet, Kitchen Island, Loft, Bath in Primary Bedroom, Pantry, Recessed Lighting, Wired for Data, Walk-In Closet(s)
- Appliances
- Dryer, Dishwasher, Electric Cooking, Electric Water Heater, Disposal, Microwave, Oven, Refrigerator, Smooth Cooktop, Stove, Water Heater, Washer
- Heating
- Electric, Heat Pump, Zoned
- Cooling
- Heat Pump, Zoned
- Flooring
- Partially Carpeted, Tile, Vinyl
- Exterior Features
- Deck, Out Building(s), Storage, Shed, Unpaved Driveway
- Garage Spaces
- 2
- Roof
- Composition, Shingle
- Elementary School
- Goochland
- Middle School
- Goochland
- High School
- Goochland
Mortgage Calculator
Listing courtesy of BHHS PenFed Realty.