3600 Oxford Drive, Sutherland, VA 23885
- $579,000
- 3
- BD
- 3
- BA
- 2,142
- SqFt




- List Price
- $579,000
- MLS#
- CVR-2611726
- Year Built
- 2002
- Bedrooms
- 3
- Bathrooms
- 3
- Living Area
- 2,142
- Acres
- 2
- Region
- 61 - Dinwiddie
Property Description
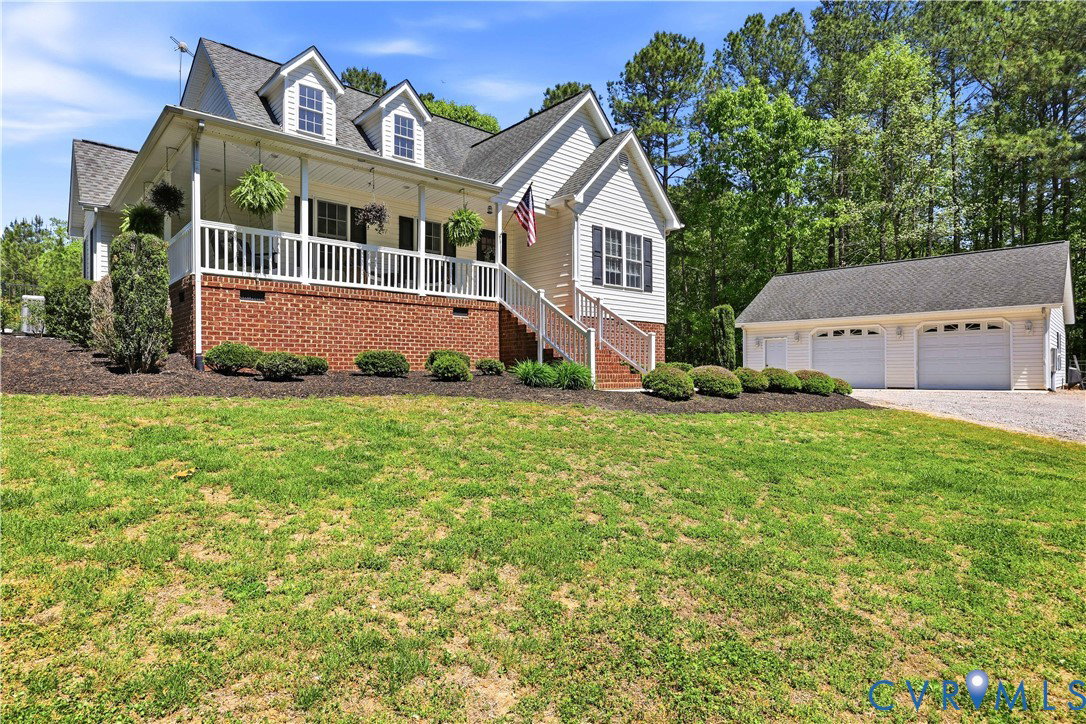
BACK ON THE MARKET WITH NO FAULT OF THE SELLER. This picturesque home, built in 2002 on a 2 acre lot, is an oasis awaiting to be your new Home! As you step inside, you’ll be greeted by an open and airy floor plan featuring high ceilings and calming natural light. On the first floor, you will find the beautiful living room which opens to the freshly painted kitchen and dining area which steps out to a wonderful porch overlooking the beautiful pool. The living room has custom built in cabinets adjacent to gas log fireplace. There’s office space, one bedroom and full bath located on the first floor. The additional two bedrooms are upstairs each with their own separate full baths. The gated saltwater in ground pool is meticulously kept and adjacent pool house is waiting for your entertaining! The detached oversized 2 car garage and separate work area with pedestrian door provides ample storage space. The home has a newer two zone HVAC system, and a new roof installed in June 2026 on House and Garage. Wired for Pool lights around fence.
/u.realgeeks.media/larryourrealtor/Logo_(1).jpg)
Additional Information
- Taxes
- $2,635
- Interior Features
- Atrium, Bookcases, Built-in Features, Balcony, Bedroom on Main Level, Ceiling Fan(s), Cathedral Ceiling(s), Dining Area, Separate/Formal Dining Room, Eat-in Kitchen, French Door(s)/Atrium Door(s), Laminate Counters, Recessed Lighting, Walk-In Closet(s)
- Appliances
- Dryer, Dishwasher, Electric Water Heater, Gas Cooking, Range Hood
- Heating
- Electric, Heat Pump, Zoned
- Cooling
- Electric, Zoned
- Flooring
- Ceramic Tile, Tile
- Exterior Features
- Out Building(s), Porch
- Garage Spaces
- 2
- Elementary School
- Midway
- Middle School
- Dinwiddie
- High School
- Dinwiddie
Mortgage Calculator
Listing courtesy of Real Broker LLC.