10601 Argonne Drive, Glen Allen, VA 23060
- $579,000
- 4
- BD
- 3
- BA
- 2,387
- SqFt




- List Price
- $579,000
- MLS#
- CVR-2616651
- Year Built
- 1988
- Stories
- 2
- Bedrooms
- 4
- Bathrooms
- 3
- Baths Half
- 1
- Living Area
- 2,387
- Acres
- 0.33
- Region
- 34 - Henrico
- Subdivision
- Ode Springfield
- Neighborhood
- Ode Springfield
Property Description
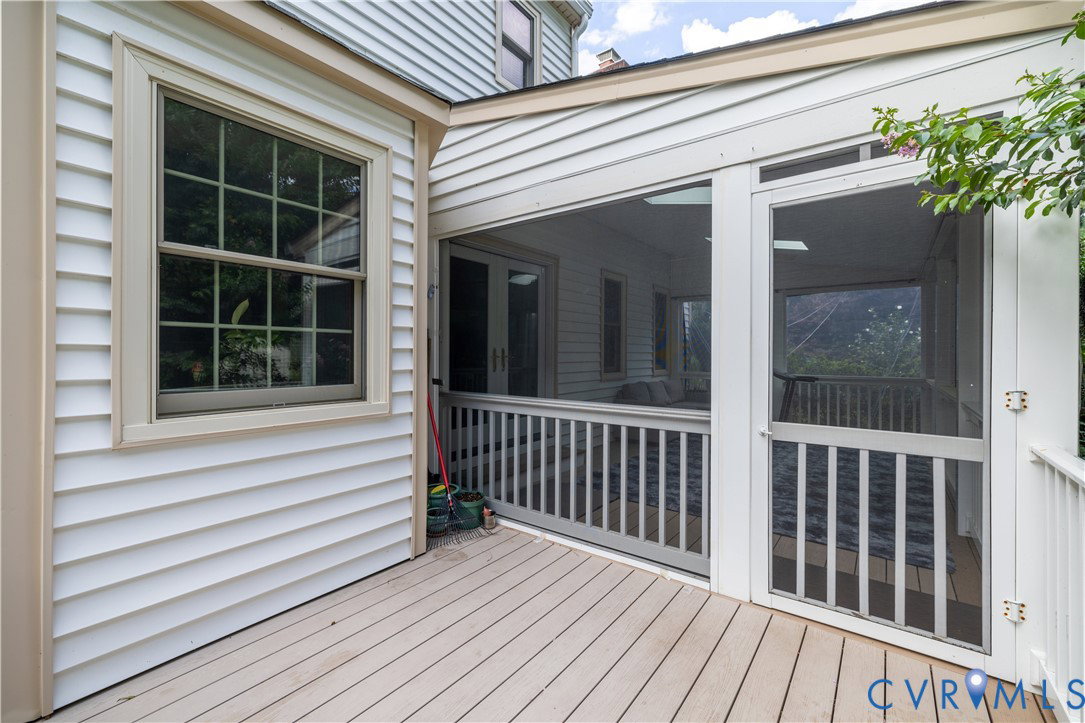
This beautifully maintained home offers a thoughtfully designed floor plan with spacious, well-proportioned living areas and a desirable open-concept layout ideal for both everyday living and entertaining. Substantial investments that enhance both the home's functionality and long-term value have been made. The stunning custom kitchen features premium stainless steel appliances, stone countertops, a center island, custom tile flooring, and a designer tile backsplash. Additional major improvements include a new roof and siding (2010), Pella windows and doors (2012), a custom walk-in closet in the primary suite, professionally designed landscaping with irrigation, an expansive screened porch and deck, and fully renovated primary and powder baths (2015), along with a new water heater. Further updates include a new HVAC system (2016), a renovated second-floor playroom/study, upgraded garage and attic insulation, and a durable granite-finished garage floor. Move-in ready and impeccably maintained, this home shines from top to bottom. Relax on the large screened porch overlooking the beautifully landscaped yard, or enjoy the comfort and quality found throughout. Offering features and finishes typically found in much higher-priced homes, this exceptional property is ideally located near top-rated schools, everyday conveniences, and some of the area's premier shopping and dining destinations.
/u.realgeeks.media/larryourrealtor/Logo_(1).jpg)
Additional Information
- Taxes
- $3,908
- Interior Features
- Bookcases, Built-in Features, Breakfast Area, Ceiling Fan(s), Separate/Formal Dining Room, Double Vanity, Eat-in Kitchen, Fireplace, Granite Counters, Walk-In Closet(s)
- Appliances
- Gas Water Heater
- Heating
- Electric, Forced Air, Natural Gas
- Cooling
- Central Air
- Flooring
- Carpet, Ceramic Tile, Wood
- Exterior Features
- Deck, Porch, Paved Driveway
- Garage Spaces
- 2
- Roof
- Composition
- Elementary School
- Springfield Park
- Middle School
- Holman
- High School
- Glen Allen
Mortgage Calculator
Listing courtesy of Robinhood Real Estate & Mortgage.