18024 Twin Falls Lane, Moseley, VA 23120
- $585,000
- 3
- BD
- 3
- BA
- 2,410
- SqFt




- List Price
- $585,000
- MLS#
- CVR-2618493
- Year Built
- 2018
- Stories
- 2
- Bedrooms
- 3
- Bathrooms
- 3
- Baths Half
- 1
- Living Area
- 2,410
- Acres
- 0.16
- Region
- 62 - Chesterfield
- Subdivision
- Magnolia Green
- Neighborhood
- Magnolia Green
Property Description
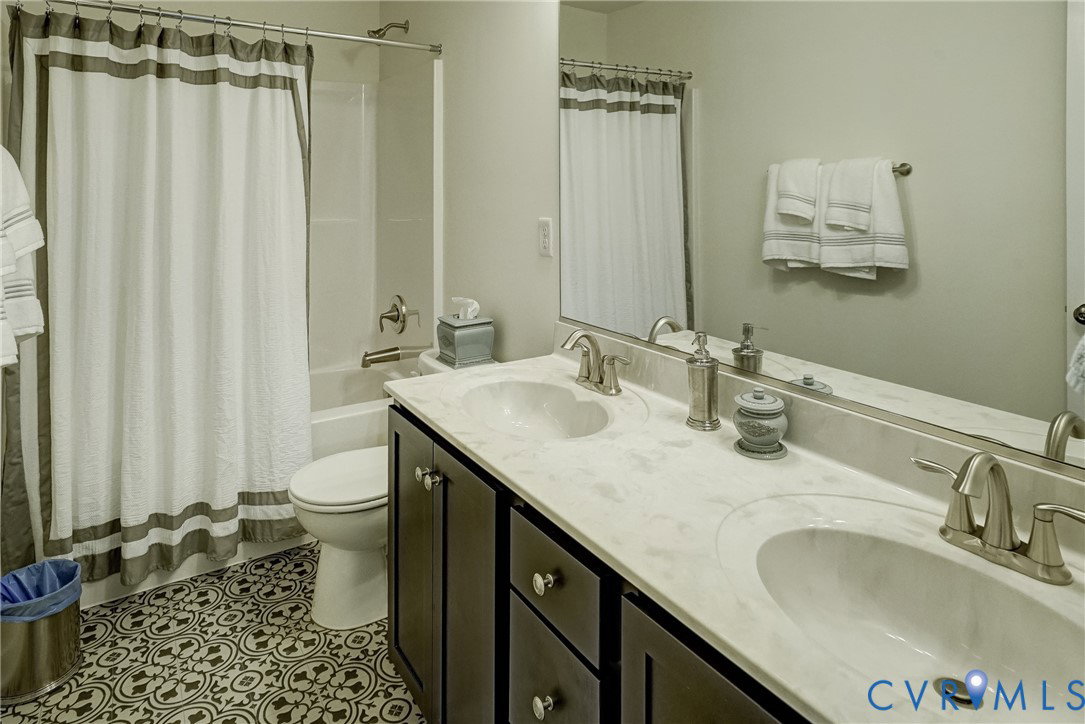
Welcome to 18024 Twin Falls Lane, a beautifully maintained home in the highly sought-after Magnolia Green community! Thoughtfully designed with over 2,400 square feet of living space, this 3-bedroom, 2.5-bath home offers the perfect blend of comfort, style, and functionality. The open-concept first floor features a spacious family room with a cozy gas fireplace, a beautifully appointed kitchen with granite countertops, large center island, pantry, and stainless steel appliances, plus a formal dining room with tray ceiling for memorable gatherings. A private first-floor office with French doors provides the ideal work-from-home space. Upstairs, you'll find a generous loft perfect for a second living area, playroom, or media room, along with a luxurious primary suite featuring a tray ceiling, walk-in closet, and private ensuite bath. Two additional bedrooms, each with walk-in closets, and a convenient second-floor laundry room complete the upper level. Enjoy the charm of the welcoming front porch and all the amenities Magnolia Green has to offer, including pools, walking trails, playgrounds, golf, and year-round community events. Conveniently located near top-rated Cosby High School, shopping, dining, and Route 288, this move-in-ready home is one you won't want to miss! Lauren Utsch is a licensed agent in the Commonwealth of Virginia and is related to the sellers.
/u.realgeeks.media/larryourrealtor/Logo_(1).jpg)
Additional Information
- Taxes
- $4,346
- Hoa Fee
- $306
- Interior Features
- Tray Ceiling(s), Dining Area, Double Vanity, French Door(s)/Atrium Door(s), Granite Counters, High Ceilings, Kitchen Island, Bath in Primary Bedroom, Pantry, Recessed Lighting, Walk-In Closet(s)
- Appliances
- Dishwasher, Exhaust Fan, Gas Cooking, Disposal, Gas Water Heater, Microwave, Oven, Tankless Water Heater
- Heating
- Forced Air, Natural Gas
- Cooling
- Central Air
- Flooring
- Laminate, Partially Carpeted, Vinyl
- Amenities
- Management
- Exterior Features
- Deck, Sprinkler/Irrigation, Paved Driveway
- Garage Spaces
- 2
- Roof
- Shingle
- Elementary School
- Moseley
- Middle School
- Deep Creek
- High School
- Cosby
Mortgage Calculator
Listing courtesy of Luxe Group LLC.