9405 Gadwell Terrace, Chesterfield, VA 23838
- $585,000
- 4
- BD
- 3
- BA
- 3,240
- SqFt



- List Price
- $585,000
- MLS#
- CVR-2618167
- Year Built
- 1987
- Stories
- 2
- Bedrooms
- 4
- Bathrooms
- 3
- Baths Half
- 1
- Living Area
- 3,240
- Acres
- 1.19
- Region
- 54 - Chesterfield
- Subdivision
- Woodland Pond
- Neighborhood
- Woodland Pond
Property Description
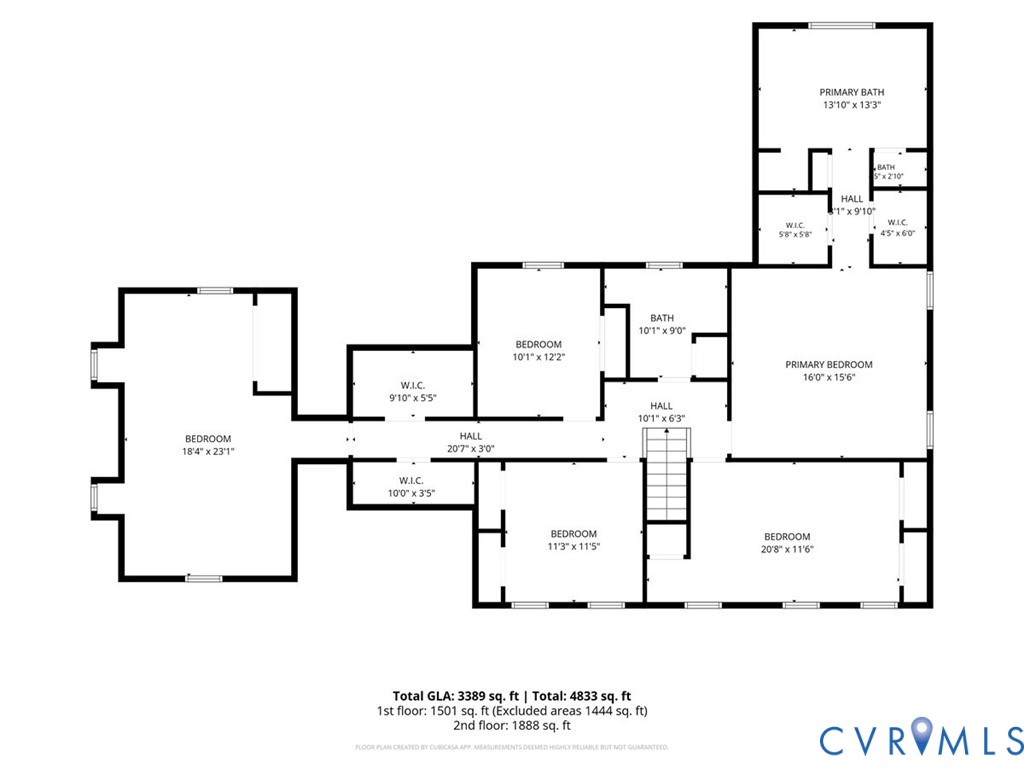
Nestled on over an acre at the end of a quiet cul-de-sac in the highly sought-after Woodland Ponds community, this spacious 3,240-square-foot home offers the perfect combination of privacy, functionality, and exceptional neighborhood amenities. Featuring 4 bedrooms, 2.5 bathrooms, and a massive bonus room, you’ll have endless flexibility for a recreation room, home office, playroom, media room, or even a potential fifth bedroom. The heart of the home is designed for gathering, the kitchen offers abundant cabinetry and storage, granite countertops, a center island with cooktop, double wall ovens, backsplash, and a convenient coffee bar/desk area. The open-concept layout flows seamlessly into the inviting family room, highlighted by a beautiful brick fireplace accented with shiplap wainscoting. Start your mornings in the stunning four-season sunroom overlooking the private backyard, the perfect place to enjoy your coffee or unwind after a long day. Retreat to your spacious primary bedroom that feels like a spa with a massive jetted tub and your own private sauna! Living in Woodland Ponds means enjoying resort-style amenities, including a community pool, clubhouse, tennis and racquetball courts, a private lake ideal for boating, canoeing, fishing, and boating, plus easy access to nearby parks, golf courses, shopping, dining, and major commuter routes, including Route 288. This exceptional home offers the space, lifestyle, and location you’ve been searching for. And for additional peace of mind a home warranty is now being offered!
/u.realgeeks.media/larryourrealtor/Logo_(1).jpg)
Additional Information
- Hoa Fee
- $215
- Interior Features
- Breakfast Area, Ceiling Fan(s), Dining Area, Separate/Formal Dining Room, Double Vanity, Eat-in Kitchen, French Door(s)/Atrium Door(s), Fireplace, Granite Counters, Jetted Tub, Kitchen Island, Bath in Primary Bedroom, Pantry, Recessed Lighting, Skylights, Walk-In Closet(s)
- Appliances
- Built-In Oven, Dryer, Dishwasher, Exhaust Fan, Electric Cooking, Disposal, Humidifier, Propane Water Heater, Refrigerator, Smooth Cooktop, Stove, Wine Cooler, Washer
- Heating
- None, Zoned
- Cooling
- Heat Pump
- Flooring
- Ceramic Tile, Partially Carpeted, Wood
- Exterior Features
- Awning(s), Deck, Lighting, Play Structure, Porch, Paved Driveway
- Garage Spaces
- 2
- Roof
- Shingle
- Elementary School
- Gates
- Middle School
- Matoaca
- High School
- Matoaca
Mortgage Calculator
Listing courtesy of Keller Williams.