8907 Lavenham Loop, Midlothian, VA 23112
- $589,500
- 5
- BD
- 3
- BA
- 3,046
- SqFt




- List Price
- $589,500
- MLS#
- CVR-2607377
- Year Built
- 2017
- Stories
- 2
- Bedrooms
- 5
- Bathrooms
- 3
- Baths Half
- 1
- Living Area
- 3,046
- Acres
- 0.30
- Region
- 54 - Chesterfield
- Subdivision
- Collington
- Neighborhood
- Collington
Property Description
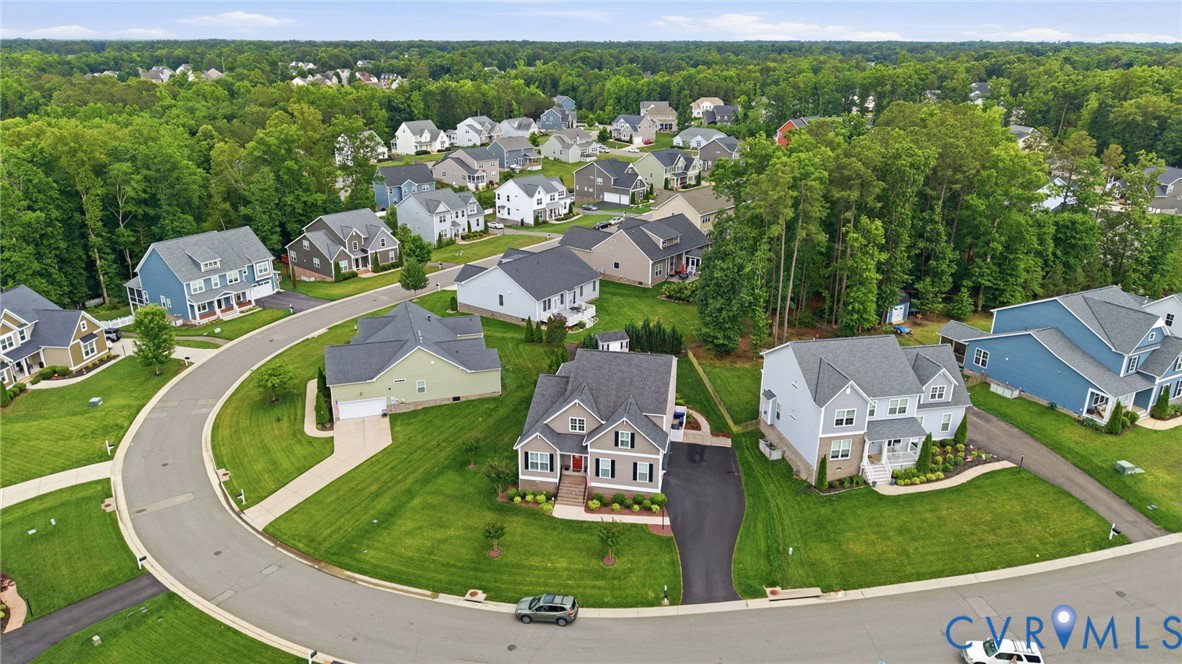
Welcome to this stunning transitional home built by Main Street Homes, offering exceptional curb appeal and framed by lush landscaping in the highly sought-after Collington community. Step inside the welcoming foyer, where fresh neutral paint and beautiful engineered hardwood flooring create a warm and inviting atmosphere throughout the main living areas. Just off the entry, you'll find a private office, formal dining room, and a convenient passthrough to the kitchen with a walk-in pantry. The gourmet kitchen features a large center island, bright breakfast nook, and opens directly to a conditioned enclosed porch—perfect for morning coffee, relaxing afternoons, or entertaining year-round. The spacious family room is anchored by a dramatic stone gas fireplace, creating a comfortable gathering space for family and friends. Designed with everyday convenience in mind, the first floor also includes a laundry room and a spacious primary suite featuring a generous walk-in closet and an upgraded bath with a marble-tiled shower and glass enclosure. Upstairs, a versatile loft provides flexible space for hobbies, guests, or a second living area, along with a full bath, dedicated storage room, and four additional bedrooms. Outside, enjoy a private backyard retreat complete with a paver patio, retractable awning, lush lawn, storage shed, and attached 2-car garage. Living in Collington means enjoying outstanding amenities, including an Olympic-sized pool with splash park, clubhouse, tennis courts, walking trails, and playgrounds—all while enjoying a home that offers the comfort of first-floor living with plenty of space when family and guests come to visit.
/u.realgeeks.media/larryourrealtor/Logo_(1).jpg)
Additional Information
- Taxes
- $4,618
- Hoa Fee
- $646
- Interior Features
- Bedroom on Main Level, Breakfast Area, Dining Area, Separate/Formal Dining Room, Double Vanity, Eat-in Kitchen, Fireplace, Granite Counters, High Ceilings, Bath in Primary Bedroom, Main Level Primary, Pantry, Recessed Lighting, Window Treatments
- Appliances
- Gas Water Heater
- Heating
- Natural Gas, Zoned
- Cooling
- Electric, Zoned
- Flooring
- Partially Carpeted, Tile, Wood
- Exterior Features
- Paved Driveway
- Garage Spaces
- 2
- Roof
- Shingle
- Elementary School
- Spring Run
- Middle School
- Bailey Bridge
- High School
- Manchester
Mortgage Calculator
Listing courtesy of Compass.