15006 Badestowe Drive, Chesterfield, VA 23832
- $589,950
- 5
- BD
- 5
- BA
- 3,012
- SqFt






- List Price
- $589,950
- MLS#
- CVR-2619589
- Year Built
- 2014
- Stories
- 2
- Bedrooms
- 5
- Bathrooms
- 5
- Baths Half
- 1
- Living Area
- 3,012
- Acres
- 0.28
- Region
- 54 - Chesterfield
- Subdivision
- Harpers Mill
- Neighborhood
- Harpers Mill
Property Description
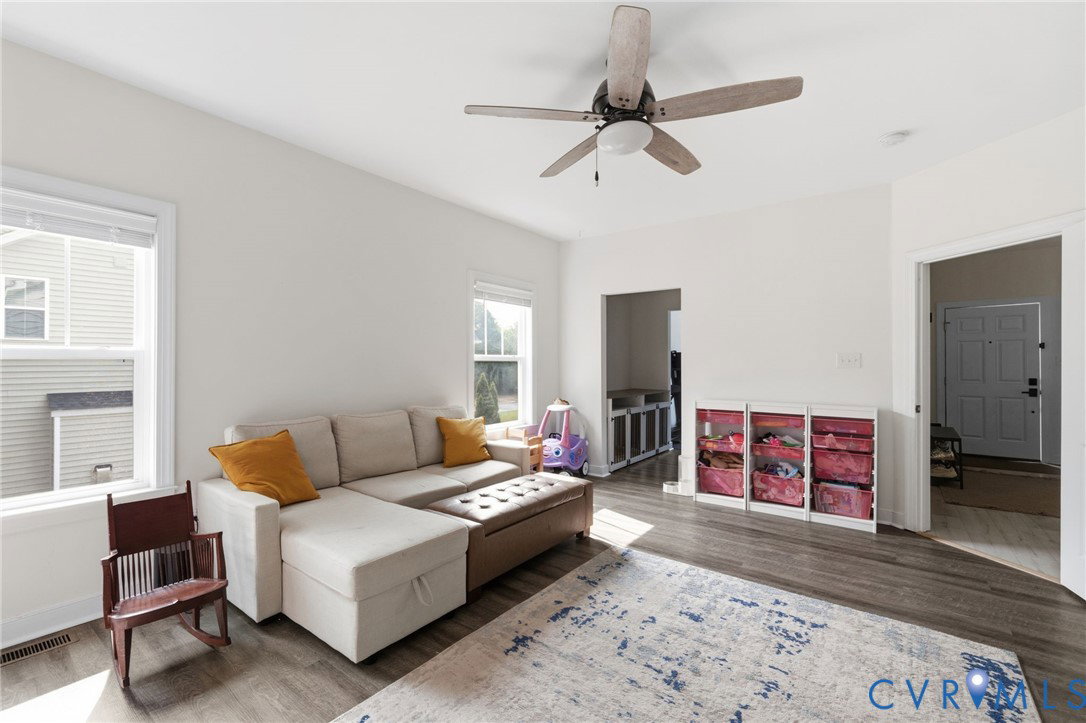
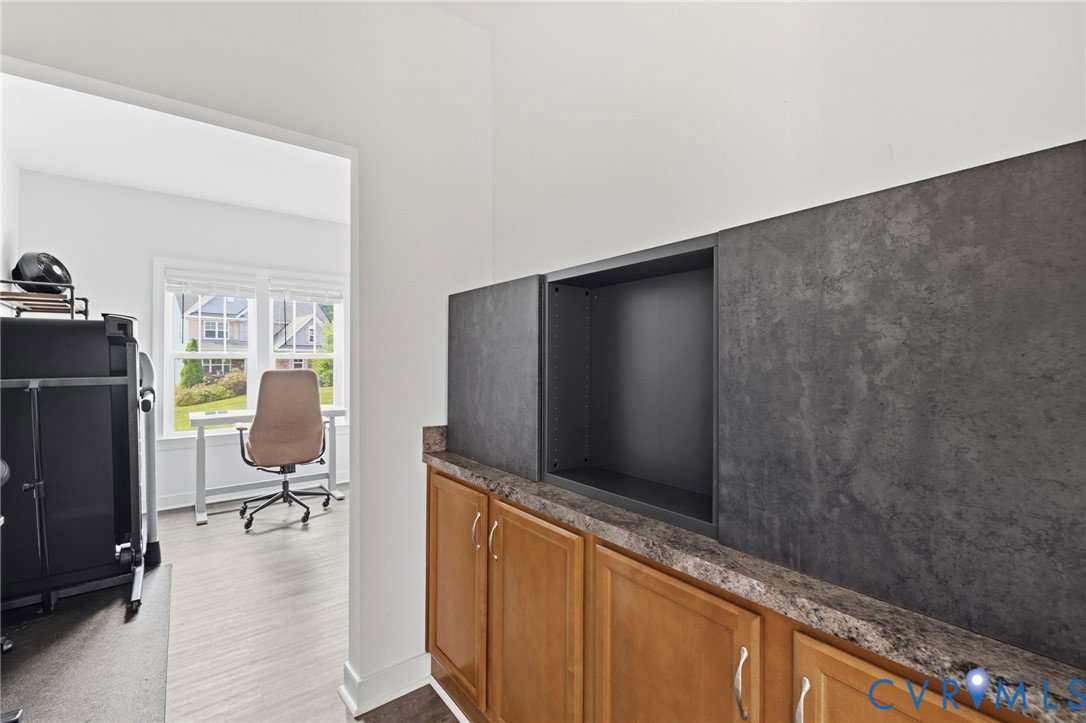
Beautifully maintained and thoughtfully designed by CraftMaster Homes, this exceptional residence in Harpers Mill offers elevated finishes, generous living spaces, and a remarkably versatile floor plan with the potential for dual primary suites. High-end LVP flooring flows throughout, while a first-floor bedroom suite provides an ideal option for a private primary retreat, guest accommodations, or multigenerational living. A spacious living room offers flexible space for entertaining, relaxing, or working from home. Beyond, the inviting family room is anchored by a gas fireplace and flows seamlessly into the beautifully appointed kitchen and oversized breakfast area. The kitchen serves as the heart of the home, featuring a substantial center island, high-end appliances, abundant cabinetry, and plenty of room to gather. Upstairs, a second primary bedroom is joined by three additional generously sized bedrooms, each offering an oversized or walk-in closet. Thoughtfully arranged Jack-and-Jill baths provide comfort and convenience. A screened porch extends the living space outdoors, creating the perfect setting for quiet mornings or relaxed evenings. With its refined finishes, flexible layout, and sought-after Harpers Mill setting, this exceptional home is truly move-in ready.
/u.realgeeks.media/larryourrealtor/Logo_(1).jpg)
Additional Information
- Taxes
- $5,234
- Hoa Fee
- $67
- Interior Features
- Bedroom on Main Level, Breakfast Area, Dining Area, Double Vanity, Eat-in Kitchen, Fireplace, Granite Counters, High Ceilings, Kitchen Island, Bath in Primary Bedroom, Main Level Primary, Pantry, Recessed Lighting, Walk-In Closet(s)
- Appliances
- Dryer, Dishwasher, Electric Water Heater, Gas Cooking, Disposal, Microwave, Oven, Refrigerator, Stove, Washer
- Heating
- Electric, Heat Pump, Zoned
- Cooling
- Heat Pump, Zoned
- Flooring
- Tile, Vinyl
- Exterior Features
- Deck, Lighting, Porch, Paved Driveway
- Garage Spaces
- 2
- Roof
- Composition, Shingle
- Elementary School
- Winterpock
- Middle School
- Bailey Bridge
- High School
- Cosby
Mortgage Calculator
Listing courtesy of Long & Foster REALTORS.