10618 Valor Lane, Chesterfield, VA 23832
- $599,900
- 3
- BD
- 3
- BA
- 2,378
- SqFt




- List Price
- $599,900
- MLS#
- CVR-2615528
- Year Built
- 2024
- Bedrooms
- 3
- Bathrooms
- 3
- Living Area
- 2,378
- Acres
- 0.16
- Region
- 52 - Chesterfield
- Subdivision
- Traditions of America at Chesterfield
- Neighborhood
- Traditions of America at Chesterfield
Property Description
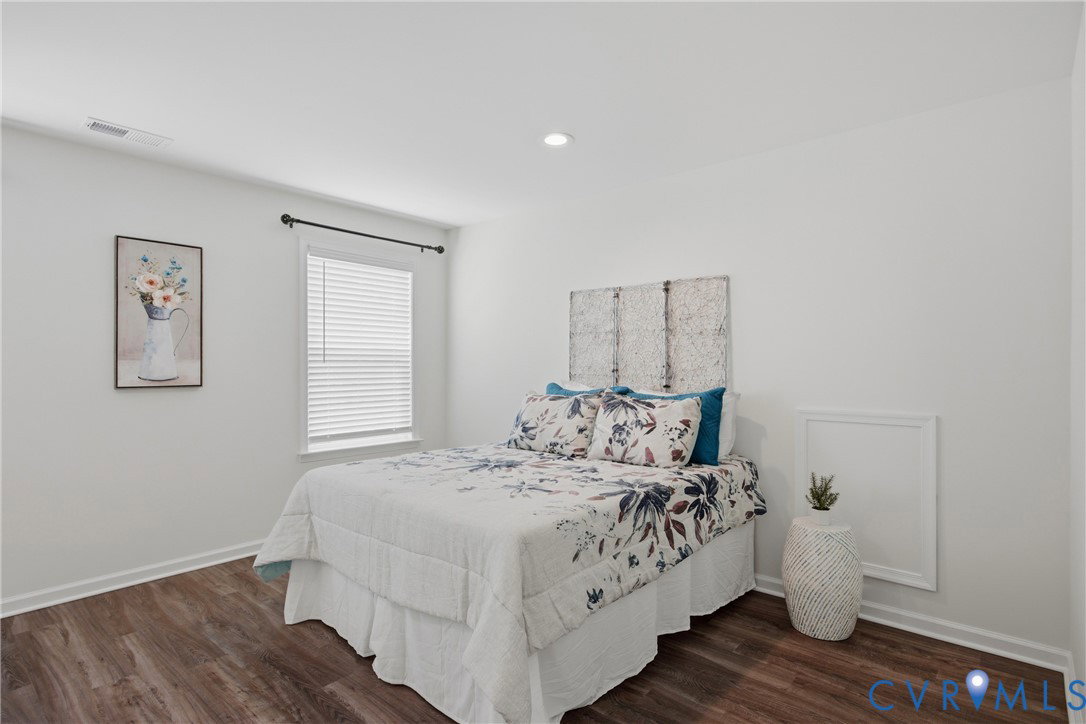
It’s summertime at Traditions of America/Chesterfield, the award-winning premier 55+ active adult community. A short, 2-minute walk from this move-in ready (3 bedroom, 3 full bath) Betsy Ross (craftsman-style) bungalow, you’ll find yourself at the clubhouse enjoying the pool, the gym, the hot tub, pickleball, and more. Why build and wait 9 to 12 months to begin your new life, or pay more due to rising construction and land costs? This one-and-a-half-story home, designed for everyday one-level living has been freshly painted throughout, shines just like a model home, & includes over $160K in premium upgrades. Key features include cathedral ceilings in both the foyer and great room, upgraded LVP flooring, added & enlarged windows, custom lighting throughout, a cozy electric fireplace, a guest bedroom and full bath, and a beautiful chef’s kitchen with custom navy cabinets, granite countertops, tile backsplash, and black stainless steel fingerprint-resistant appliances. An open floor plan connecting the kitchen, dining room and living room makes for easy entertaining. The primary suite boasts a tray ceiling, a large window bench, 2 walk-in closets, and an ensuite bath with a double vanity, comfort-height fixtures, and a spacious custom tiled shower. The staircase features a landing and upgraded Berber carpeting with an elegant light fixture that perfectly reflects the warmth of the extended loft area. The third bedroom and full bath can serve as an additional guest room or office. Every detail has been meticulously upgraded, including a climate-controlled HVAC system, a built-in central vacuum system, a companion irrigation meter for cost-saving efficiency, and a home security system. Even the temperature-controlled garage has Trax flooring, a pegboard wall & ceiling racks for storage, and a pedestrian door. The enlarged back patio opens to a lawn backing up to the woods. It's your time to enjoy entertaining, cookouts, and community at Traditions of America. Skip the wait & rising costs-your next chapter starts now.
/u.realgeeks.media/larryourrealtor/Logo_(1).jpg)
Additional Information
- Taxes
- $4,869
- Hoa Fee
- $300
- Interior Features
- Tray Ceiling(s), Cathedral Ceiling(s), Dining Area, Double Vanity, Fireplace, Granite Counters, High Ceilings, High Speed Internet, Kitchen Island, Loft, Main Level Primary, Multiple Primary Suites, Pantry, Recessed Lighting, Wired for Data, Walk-In Closet(s), Window Treatments, Central Vacuum
- Appliances
- Dishwasher, Gas Cooking, Disposal, Microwave, Oven, Refrigerator, Range Hood, Stove, Tankless Water Heater
- Heating
- Forced Air, Natural Gas
- Cooling
- Central Air
- Flooring
- Partially Carpeted, Vinyl
- Amenities
- Landscaping, Management
- Exterior Features
- Sprinkler/Irrigation, Lighting, Paved Driveway
- Garage Spaces
- 2
- Roof
- Composition
- Elementary School
- Salem
- Middle School
- Salem
- High School
- Bird
Mortgage Calculator
Listing courtesy of BHHS PenFed Realty.