4613 Massena Drive, Williamsburg, VA 23188
- $605,000
- 4
- BD
- 3
- BA
- 3,178
- SqFt




- List Price
- $605,000
- MLS#
- CVR-2612178
- Year Built
- 1992
- Stories
- 2
- Bedrooms
- 4
- Bathrooms
- 3
- Living Area
- 3,178
- Acres
- 0.83
- Region
- 118 - James City Co.
- Subdivision
- Ware Creek Manor
- Neighborhood
- Ware Creek Manor
Property Description
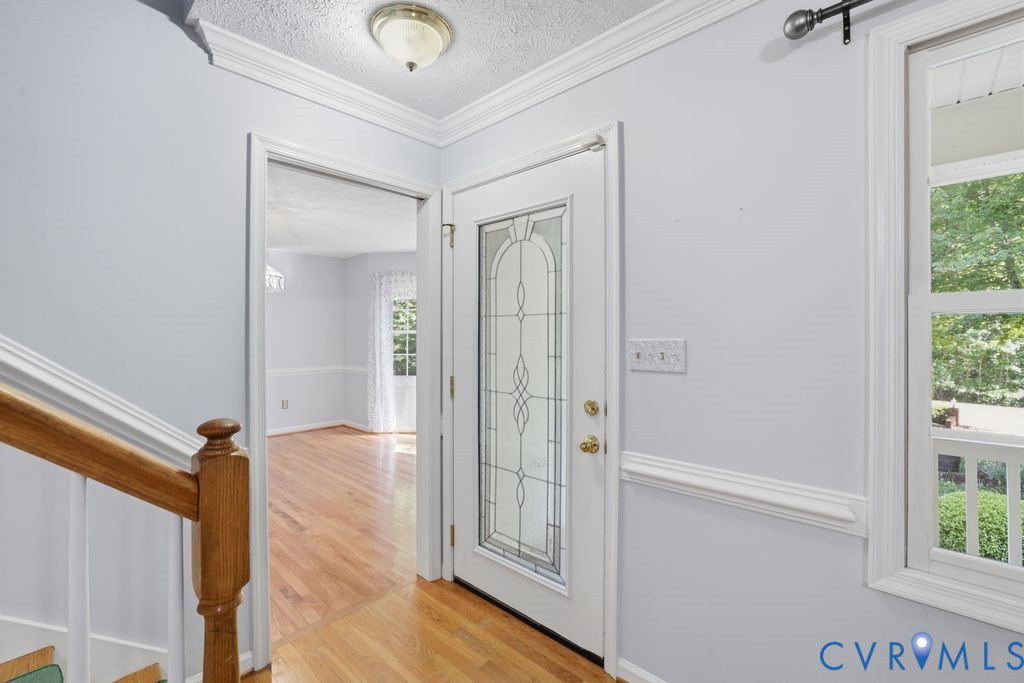
Welcome to this classic Colonial gem on a private .83-acre lot in Ware Creek Manor. Spanning over 3,100 square feet, this one-owner home offers a perfect blend of charm and modern updates. The interior features a sought-after first-floor primary suite with two walk-in closets and a private bath. The home provides incredible flexibility, as the formal dining area includes a hallway door and pocket door, allowing it to serve as a possible additional downstairs suite with easy access to a nearby full bath. Recent improvements include fresh paint, a new garage door, and updated hardware and flooring. The heart of the home is a cozy family room with a brick propane fireplace and chimney conveying as-is. Modern essentials include dual-zone heat pumps, a tankless water heater, a wired generator hookup, ADT readiness, and high-speed internet. The property features a finished 1.5 - car garage with a finished fourth bedroom located above it. The second floor offers large bedrooms, a versatile walk-in attic, and a spacious landing perfect for a workstation or exercise space. Outside, enjoy a lighted brick driveway entrance and a front glass storm door. The rear retreat features Trex decking, a screened gazebo, and an above-ground pool with a new cover. The lush grounds include professional landscaping, an irrigation system, and a detached shed, all backing to a serene wooded buffer near top-rated Toano and Warhill schools.
/u.realgeeks.media/larryourrealtor/Logo_(1).jpg)
Additional Information
- Taxes
- $4,272
- Hoa Fee
- $200
- Interior Features
- Bay Window, Ceiling Fan(s), Dining Area, Separate/Formal Dining Room, Double Vanity, Granite Counters, High Speed Internet, Bath in Primary Bedroom, Main Level Primary, Pantry, Skylights, Cable TV, Wired for Data, Walk-In Closet(s), Built In Shower Chair
- Appliances
- Dishwasher, Exhaust Fan, Electric Cooking, Ice Maker, Microwave, Oven, Propane Water Heater, Refrigerator, Stove, Tankless Water Heater
- Heating
- Electric, Heat Pump, Zoned
- Cooling
- Central Air, Electric, Heat Pump, Attic Fan
- Flooring
- Laminate, Partially Carpeted, Wood
- Exterior Features
- Deck, Sprinkler/Irrigation, Out Building(s), Porch, Storage, Shed, Unpaved Driveway
- Garage Spaces
- 1
- Roof
- Shingle
- Elementary School
- Norge
- Middle School
- Toano
- High School
- Warhill
Mortgage Calculator
Listing courtesy of Keeton & Co Real Estate.