119 E Wedgwood Drive, York County South, VA 23693
- $605,000
- 4
- BD
- 2.1
- BA
- 2,538
- SqFt




- List Price
- $605,000
- MLS#
- 10641598
- Year Built
- 1994
- Stories
- 2
- Bedrooms
- 4
- Bathrooms
- 2.1
- Baths Half
- 1
- Living Area
- 2,538
- Lot Size
- 10,018
- Acres
- 0.23
- Subdivision
- Kiln Creek - 033
- Neighborhood
- Hollingsworth
Property Description
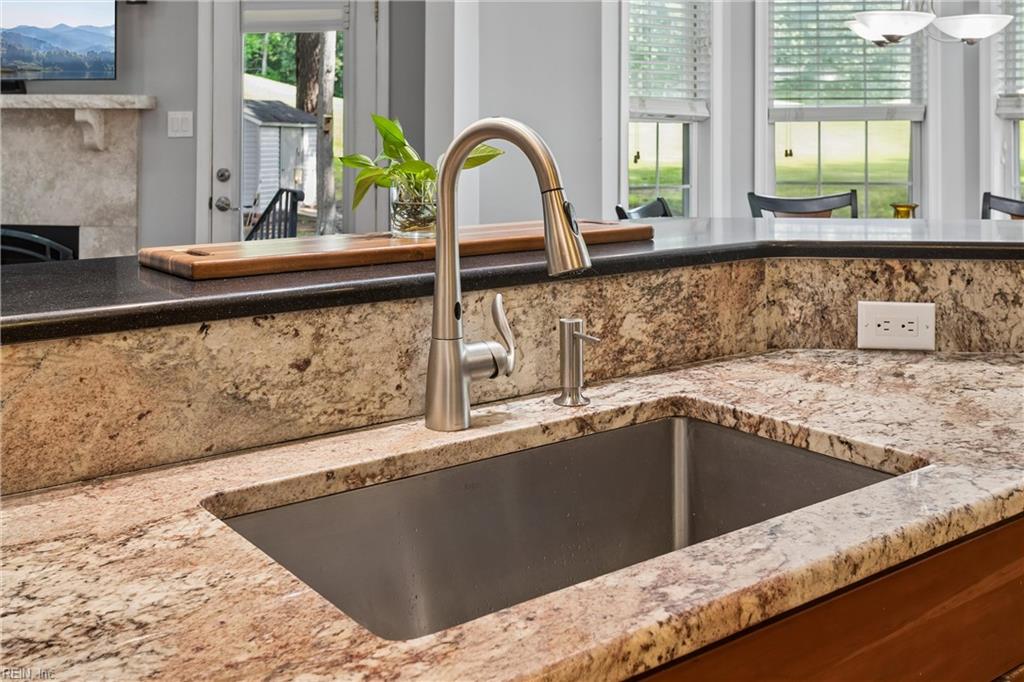
Experience the best of York County living in this beautifully maintained 4-bedroom, 2.5-bath home overlooking the 13th hole of the Kiln Creek Golf Course. Hardwood flooring flows throughout the main level, featuring a spacious first-floor primary suite with a spa-inspired bath complete with a custom tile shower, body spray jets, and a double vanity. The vaulted family room features a gas fireplace and opens to an updated kitchen showcasing granite countertops, stainless steel appliances, a gas range, quality cabinetry, and a bright breakfast area. A formal dining room and dedicated office provide additional flexibility for entertaining and working from home. Upstairs, you'll find generously sized secondary bedrooms, while the oversized fourth bedroom offers endless possibilities as a bonus room, media room, or game room. Relax outdoors on the stamped concrete patio overlooking the beautifully landscaped backyard with peaceful golf course views. Additional highlights include a 2-car attached garage and access to Kiln Creek's exceptional amenities, including pools, tennis courts, walking trails, playgrounds, clubhouse, golf, and on-site dining. Ideally located near I-64, Langley Air Force Base, shopping, and dining, this home offers the perfect combination of comfort, convenience, and lifestyle.
/u.realgeeks.media/larryourrealtor/Logo_(1).jpg)
Additional Information
- Interior Features
- Cathedral Ceiling, Fireplace Gas-natural, Primary Sink-Double, Walk-In Closet
- Appliances
- Dishwasher, Disposal, Microwave, Gas Range, Refrigerator
- Heating
- Nat Gas
- Cooling
- Central Air
- Amenities
- Clubhouse, Ground Maint, Playgrounds, Pool, Tennis Cts
- Exterior
- Brick, Vinyl
- Exterior Features
- Deck, Golf Course Lot, Inground Sprinkler, Patio
- Roof
- Asphalt Shingle
- Elementary School
- Grafton Bethel Elementary
- Middle School
- Grafton Middle
- High School
- Grafton
Mortgage Calculator
Listing courtesy of RE/MAX Connect.
© 2026 REIN, Inc. Information Deemed Reliable But Not Guaranteed. The listings data displayed on this medium comes in part from the Real Estate Information Network, Inc. (REIN) and has been authorized by participating listing Broker Members of REIN for display. REIN's listings are based upon data submitted by its Broker Members, and REIN therefore makes no representation or warranty regarding the accuracy of the data. All users of REIN's listings database should confirm the accuracy of the listing information directly with the listing agent. © 2026 REIN. REIN's listings data and information is protected under federal copyright laws. Federal law prohibits, among other acts, the unauthorized copying or alteration of, or preparation of derivative works from, all or any part of copyrighted materials, including certain compilations of data and information. COPYRIGHT VIOLATORS MAY BE SUBJECT TO SEVERE FINES AND PENALTIES UNDER FEDERAL LAW. REIN updates its listings on a daily basis. Data last updated: . This application does not include information on all of the properties available for sale at this time.