2756 Linden Lane, James City Co Greater Jamestown, VA 23185
- $614,900
- 4
- BD
- 3.1
- BA
- 3,294
- SqFt




- List Price
- $614,900
- MLS#
- 10644603
- Year Built
- 1990
- Stories
- 2
- Bedrooms
- 4
- Bathrooms
- 3.1
- Baths Half
- 1
- Living Area
- 3,294
- Lot Size
- 20,908
- Acres
- 0.48
- Subdivision
- Rolling Woods
Property Description
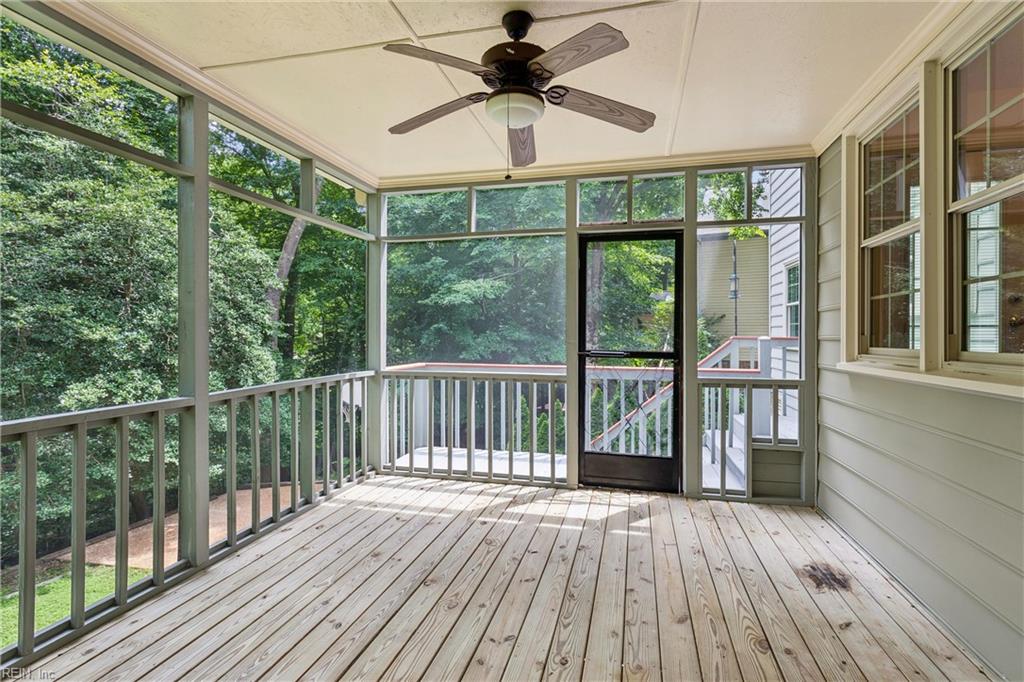
Welcome to this beautifully maintained Rolling Woods retreat, where timeless charm and generous living spaces come together on a beautifully wooded lot which is just under half an acre. Offering over 3,200 square feet, this 4 bedroom, 3 1/12 bath home features a welcoming front porch, abundant natural light and spacious rooms throughout. The elegant step-down family room with fireplace opens through two sets of beautiful French doors leading to a bright sunroom. In addition to the family room/sunroom this home offers a quaint screened in porch-ideal for relaxing and entertaining in every season. The oversized primary suite is a true sanctuary, complete with its own fireplace and generously sized ensuite bath. Outside, the wooded backyard provides exceptional privacy, a patio for outdoor enjoyment, and a separate entrance to a conditioned flex space ideal for home office, gym or studio. This is a rare opportunity to enjoy comfort, character and serenity in one exceptional home.
/u.realgeeks.media/larryourrealtor/Logo_(1).jpg)
Additional Information
- Interior Features
- Fireplace Gas-natural, Fireplace Wood, Primary Sink-Double, Pull Down Attic Stairs, Skylights, Walk-In Closet
- Appliances
- Dishwasher, Disposal, Dryer Hookup, Microwave, Elec Range, Refrigerator, Washer Hookup
- Heating
- Electric, Forced Hot Air, Heat Pump, Nat Gas
- Cooling
- Central Air
- Amenities
- Playgrounds
- Exterior
- Brick, Vinyl
- Exterior Features
- Deck, Patio, Wooded
- Roof
- Asphalt Shingle
- Elementary School
- Laurel Lane Elementary / Fmr. Rawls Byrd
- Middle School
- Berkeley Middle
- High School
- Lafayette
Mortgage Calculator
Listing courtesy of EXP Realty LLC.
© 2026 REIN, Inc. Information Deemed Reliable But Not Guaranteed. The listings data displayed on this medium comes in part from the Real Estate Information Network, Inc. (REIN) and has been authorized by participating listing Broker Members of REIN for display. REIN's listings are based upon data submitted by its Broker Members, and REIN therefore makes no representation or warranty regarding the accuracy of the data. All users of REIN's listings database should confirm the accuracy of the listing information directly with the listing agent. © 2026 REIN. REIN's listings data and information is protected under federal copyright laws. Federal law prohibits, among other acts, the unauthorized copying or alteration of, or preparation of derivative works from, all or any part of copyrighted materials, including certain compilations of data and information. COPYRIGHT VIOLATORS MAY BE SUBJECT TO SEVERE FINES AND PENALTIES UNDER FEDERAL LAW. REIN updates its listings on a daily basis. Data last updated: . This application does not include information on all of the properties available for sale at this time.