4512 Forrestal Road, Chester, VA 23831
- $615,000
- 5
- BD
- 5
- BA
- 4,217
- SqFt




- List Price
- $615,000
- MLS#
- CVR-2617293
- Year Built
- 1966
- Stories
- 2
- Bedrooms
- 5
- Bathrooms
- 5
- Baths Half
- 1
- Living Area
- 4,217
- Acres
- 1
- Region
- 52 - Chesterfield
- Subdivision
- Lake Forest
- Neighborhood
- Lake Forest
Property Description
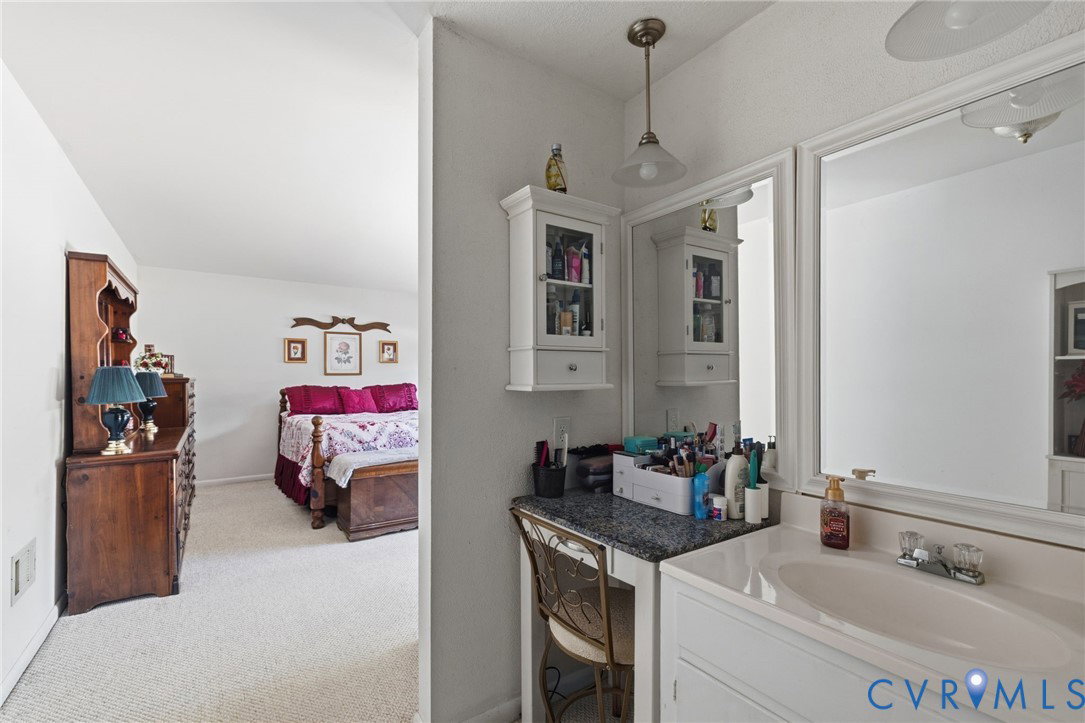
Discover the perfect blend of space, comfort, and waterfront living in this exceptional 4,217-square-foot lakefront home, ideally situated on a private one-acre lot in the heart of Chester, Virginia. Designed with multigenerational living in mind, this spacious residence offers 5 bedrooms, 4.5 bathrooms, and a flexible floor plan that provides room for everyone to live, gather, and thrive. The private ADU was built in 2018 and offers its own stair-free entrance. This thoughtfully designed space includes a cozy bedroom, separate living area with abundant storage, one-and-a-half baths, a kitchenette, and its own stackable washer and dryer, providing independence and comfort while remaining connected to the main home. Enjoy peaceful lake views and the tranquility of waterfront living, conveniently located to shopping, dining, major highways, and all that the Richmond metro area has to offer. Inside, you'll find generously sized living spaces, abundant natural light, and timeless features throughout. Hardwood floors lie beneath all carpeting on the main level, offering an exciting opportunity to reveal and enhance the home's classic character. Whether you're accommodating extended family, creating dedicated work-from-home spaces, or simply seeking room to grow, this home delivers the versatility today's buyers desire. The expansive outdoor space provides endless possibilities for outdoor entertaining, gardening, fishing, boating, or simply enjoying the beautiful natural setting. Rarely does a property offer this combination of size, location, acreage, and lakefront appeal. Don't miss your chance to make this exceptional Chester retreat your own!
/u.realgeeks.media/larryourrealtor/Logo_(1).jpg)
Additional Information
- Taxes
- $4,684
- Interior Features
- Bedroom on Main Level, Main Level Primary
- Appliances
- Built-In Oven, Washer/Dryer Stacked, Electric Cooking, Oven, Refrigerator, Range Hood, Smooth Cooktop, Stove, Tankless Water Heater, Water Heater
- Heating
- Forced Air, Natural Gas
- Cooling
- Zoned
- Flooring
- Partially Carpeted, Tile, Vinyl, Wood
- Exterior Features
- Deck, Hot Tub/Spa, Storage, Shed, Paved Driveway, Unpaved Driveway
- Roof
- Composition, Shingle
- Elementary School
- Wells
- Middle School
- Carver
- High School
- Bird
Mortgage Calculator
Listing courtesy of Long & Foster REALTORS.