1915 Norwood Creek Drive, Powhatan, VA 23139
- $615,000
- 4
- BD
- 3
- BA
- 2,253
- SqFt




- List Price
- $615,000
- MLS#
- CVR-2620215
- Year Built
- 1998
- Bedrooms
- 4
- Bathrooms
- 3
- Baths Half
- 1
- Living Area
- 2,253
- Acres
- 2.40
- Region
- 66 - Powhatan
- Subdivision
- Norwood Creek
- Neighborhood
- Norwood Creek
Property Description
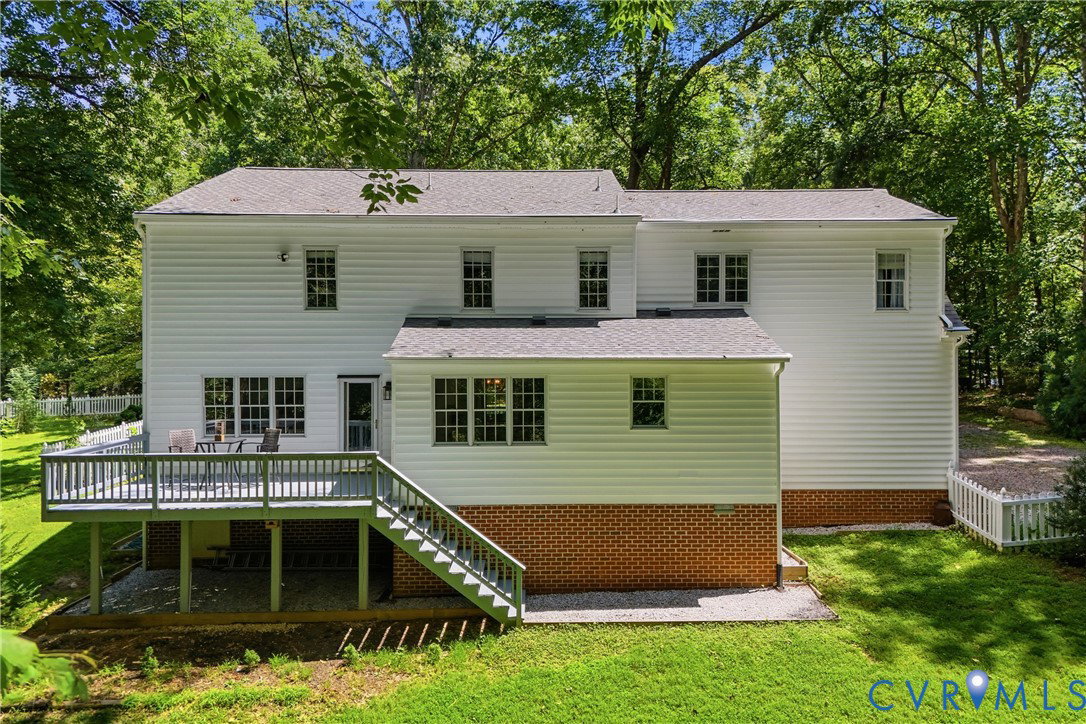
Where mornings begin on the front porch and evenings end overlooking your own private retreat. Nestled on 2.4 beautifully landscaped, park-like acres, this inviting 2,253-square-foot home offers the perfect blend of comfort, privacy, and modern updates. Built in 1998, the home features 4 bedrooms, 2.5 bathrooms, an attached garage, and a welcoming front porch that's made for rocking chairs, morning coffee, and slowing down to enjoy the peaceful surroundings. Inside, durable luxury vinyl tile flooring flows throughout, creating a warm, cohesive feel. The spacious family room is anchored by a cozy gas fireplace, while the formal living room and dining room provide the flexibility today's buyers are looking for—whether you envision a home office, playroom, library, music room, or additional entertaining space. Just off the garage, a convenient drop zone helps keep everyday life organized. The kitchen is both stylish and functional with granite countertops, newer stainless steel appliances, and a cheerful breakfast nook overlooking the beautifully landscaped backyard. Step outside onto the rear deck to relax, entertain, or simply enjoy the serenity and privacy of your own backyard oasis. For added peace of mind, many of the home's biggest investments have already been completed, including a brand-new roof (2025), new dual-zone HVAC heat pump systems (2026), and new front door (2025). If you've been dreaming of a home that offers space to spread out, flexible living areas, beautiful outdoor spaces, and the confidence of major recent updates, this Powhatan property is ready to welcome you home.
/u.realgeeks.media/larryourrealtor/Logo_(1).jpg)
Additional Information
- Taxes
- $3,330
- Interior Features
- Breakfast Area, Ceiling Fan(s), Dining Area, Fireplace, Granite Counters, Garden Tub/Roman Tub, Bath in Primary Bedroom, Cable TV
- Appliances
- Dryer, Dishwasher, Ice Maker, Microwave, Refrigerator, Stove, Washer
- Heating
- Electric, Heat Pump, Zoned
- Cooling
- Electric, Heat Pump, Zoned
- Flooring
- Vinyl
- Exterior Features
- Deck, Porch, Storage, Shed, Unpaved Driveway
- Garage Spaces
- 2
- Elementary School
- Flat Rock
- Middle School
- Powhatan
- High School
- Powhatan
Mortgage Calculator
Listing courtesy of United Real Estate Richmond.