8313 Fedora Drive, Chesterfield, VA 23838
- $620,000
- 4
- BD
- 3
- BA
- 2,846
- SqFt






- List Price
- $620,000
- MLS#
- CVR-2615254
- Year Built
- 2019
- Stories
- 2
- Bedrooms
- 4
- Bathrooms
- 3
- Baths Half
- 1
- Living Area
- 2,846
- Acres
- 1.39
- Region
- 54 - Chesterfield
- Subdivision
- The Highlands
- Neighborhood
- The Highlands
Property Description
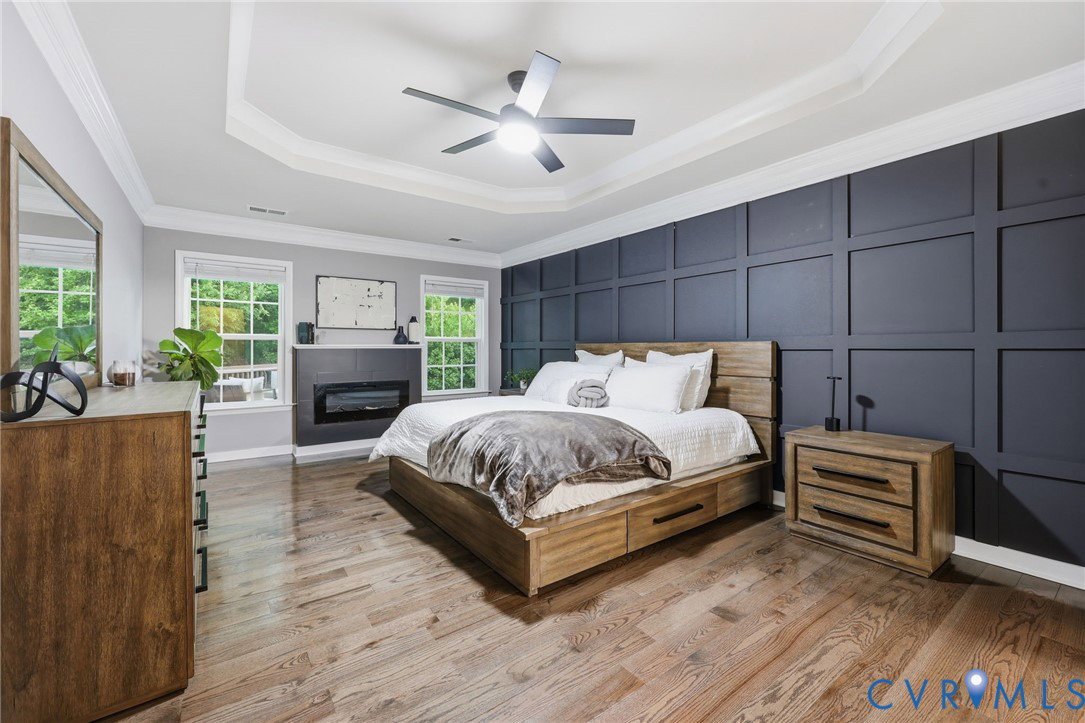
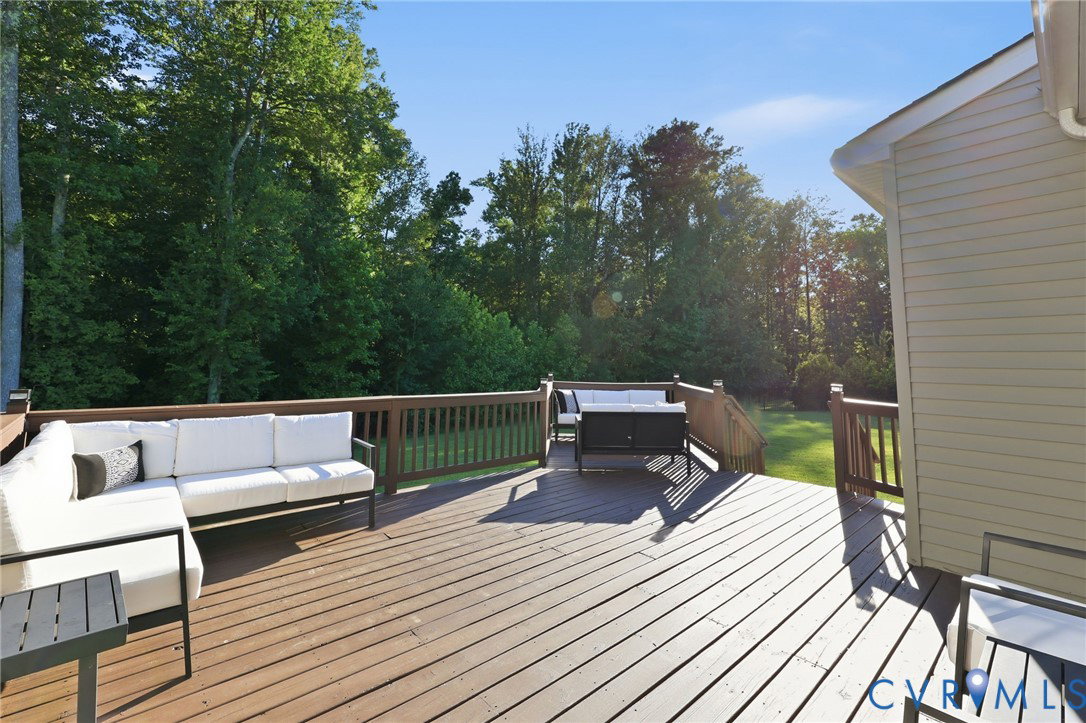
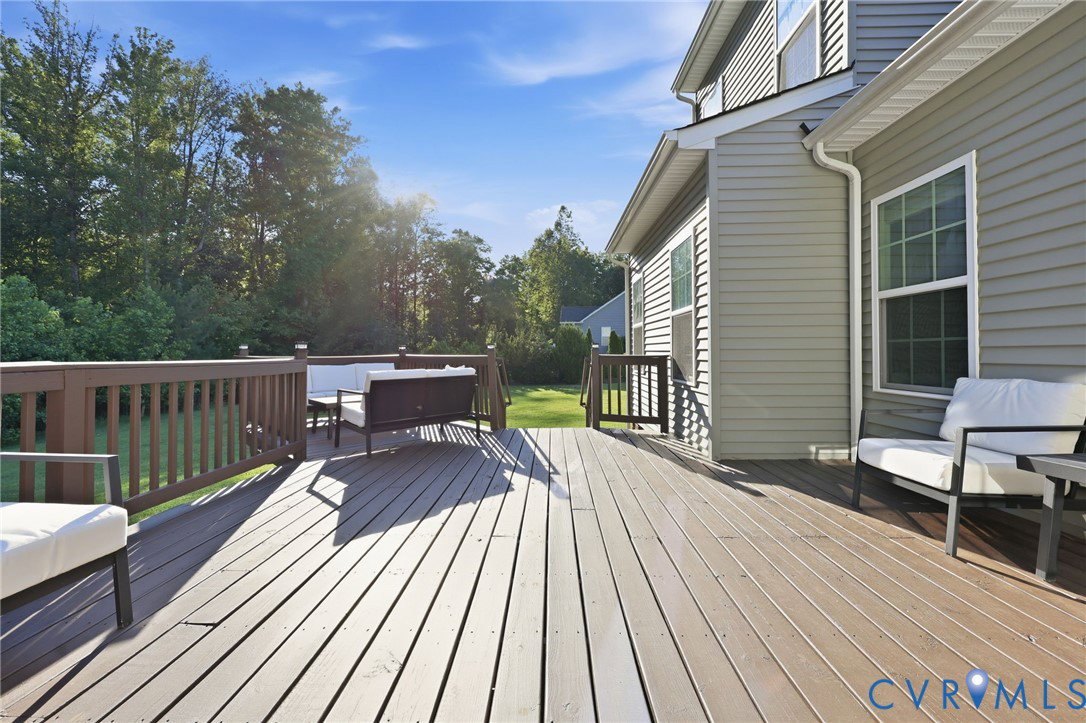
Set on a 1.4-acre lot in The Highlands, this home offers a rare combination of updated interiors, flexible living spaces, & a backyard that is larger than what buyers typically find in today's newer neighborhoods. Inside, fresh paint, new hardwood flooring, updated bathrooms,& an updated kitchen create a move-in ready feel from the moment you arrive. The floor plan balances open gathering spaces w/areas that feel more intentional & private, making the home equally suited for entertaining, working from home, or simply enjoying everyday life. The kitchen serves as a natural gathering place w/upgraded smart appliances, generous workspace,& an easy connection to the surrounding living areas. Nearby, large windows bring in natural light while views of the backyard create a constant connection to the outdoors. The main-level primary suite offers the convenience many buyers are seeking, paired w/an updated bath & a sense of separation from the secondary bedrooms. Upstairs, the home boasts oversized secondary bedrooms & a spacious loft that provides valuable flexibility. The custom built-in entertainment wall transforms the space into the perfect media room, gaming area, or secondary living room, creating a place for everyone to spread out without feeling disconnected. Step outside & the property truly begins to tell its story. The oversized deck offers multiple areas for gathering, dining,& relaxing. Below, an expansive paver patio extends the living space even further, creating a backyard designed for everything from quiet mornings w/coffee to evenings spent entertaining. The combination of open lawn, mature landscaping,& natural tree buffer gives the property a unique feeling of space & privacy. Residents of The Highlands enjoy access to a championship golf course, clubhouse, swimming pools, tennis & pickleball courts, walking trails, playgrounds,& a full calendar of community events throughout the year. Conveniently located near Route 288, Powhite Parkway, shopping, dining,& everyday conveniences.
/u.realgeeks.media/larryourrealtor/Logo_(1).jpg)
Additional Information
- Taxes
- $4,658
- Hoa Fee
- $523
- Interior Features
- Wet Bar, Bookcases, Built-in Features, Bedroom on Main Level, Breakfast Area, Tray Ceiling(s), Dining Area, Separate/Formal Dining Room, Double Vanity, Eat-in Kitchen, Granite Counters, High Ceilings, Kitchen Island, Loft, Bath in Primary Bedroom, Main Level Primary, Recessed Lighting, Walk-In Closet(s)
- Appliances
- Dishwasher, Gas Cooking, Microwave, Refrigerator
- Heating
- Natural Gas, Zoned
- Cooling
- Central Air, Zoned
- Flooring
- Ceramic Tile, Wood
- Exterior Features
- Deck, Porch, Paved Driveway
- Garage Spaces
- 2
- Roof
- Composition, Shingle
- Elementary School
- Gates
- Middle School
- Matoaca
- High School
- Matoaca
Mortgage Calculator
Listing courtesy of Real Broker LLC.