3854 Bent Arrow Drive, Powhatan, VA 23139
- $634,000
- 4
- BD
- 3
- BA
- 2,834
- SqFt




- List Price
- $634,000
- MLS#
- CVR-2618232
- Year Built
- 2004
- Stories
- 2
- Bedrooms
- 4
- Bathrooms
- 3
- Baths Half
- 1
- Living Area
- 2,834
- Acres
- 2.03
- Region
- 66 - Powhatan
- Subdivision
- Fighting Creek
- Neighborhood
- Fighting Creek
Property Description
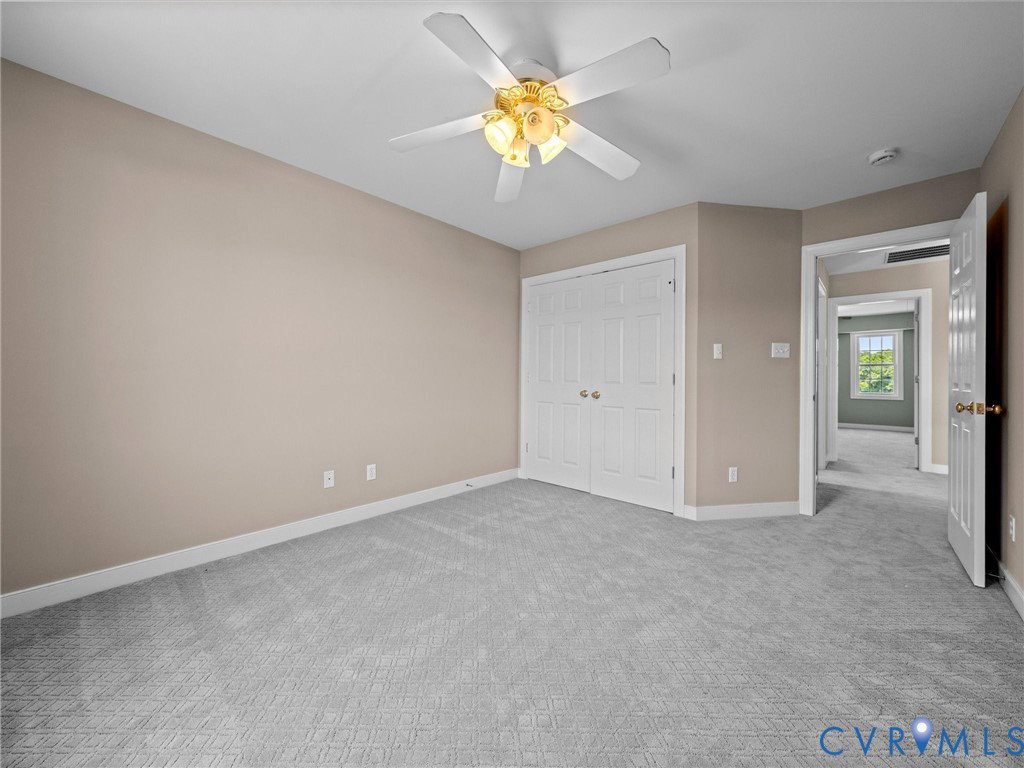
SPACIOUS PROPERTY WITH INCREDIBLE FLOOR PLAN/ 1ST FLOOR PRIMARY SUITE, PROPERTY SITUATED ON A SPRAWLING LOT OVER 2 ACRES & DETACHED OVERSIZED GARAGE WITH CAR SPACE AND 2 INDEPENDENT ROOMS HEATED & COOLED! Looking for expansive living area, flexibility, and a property that truly works for your lifestyle? This 2,800+ square foot home with 1,000+ square foot detached garage w/ finished office/hobby/recreational space offers an OPEN, VAULTED floor plan with exceptional living space throughout and a convenient first-floor primary suite with 3 additional bedrooms on the second floor. Designed for comfortable everyday living and easy entertaining, the home provides room to spread out, gather, and grow. The family room with exterior entrance make for the perfect den, office, bonus area or homeschool room. A STANDOUT feature is the detached garage, offering excellent car/mechanic space, hobby area, and two independent rooms with mini splits, sheet rocked and the ability to secure with locked doors—perfect for a home business, remote work, hobby space, or additional flex use. Situated on 2 acres in an incredible location convenient to everything, this property has room for toys, animals, garden equipment, and more. Some notable features of the property include, drilled well, conventional septic system, high speed internet, rear deck, storage shed, water filtration system, new carpet in the first-floor primary suite, large closets, pull down attic, paved drive, LVP on the first floor, premium carpet on the second floor, crawl space has new insulation and vapor barrier 6/26. A must-see property with space, function, and the all-American dream lifestyle.
/u.realgeeks.media/larryourrealtor/Logo_(1).jpg)
Additional Information
- Taxes
- $3,574
- Interior Features
- Bay Window, Ceiling Fan(s), Cathedral Ceiling(s), Dining Area, Separate/Formal Dining Room, Double Vanity, Eat-in Kitchen, Fireplace, Granite Counters, Loft, Bath in Primary Bedroom, Main Level Primary, Pantry, Recessed Lighting, Walk-In Closet(s), Workshop
- Appliances
- Dryer, Dishwasher, Electric Cooking, Electric Water Heater, Microwave, Stove
- Heating
- Electric, Heat Pump
- Cooling
- Central Air
- Flooring
- Carpet, Vinyl
- Exterior Features
- Deck, Lighting, Out Building(s), Storage, Shed, Paved Driveway
- Garage Spaces
- 2
- Elementary School
- Powhatan
- Middle School
- Powhatan
- High School
- Powhatan
Mortgage Calculator
Listing courtesy of Village Concepts Realty Group.