7106 Swiftrock Ridge Place, Chesterfield, VA 23838
- $635,000
- 5
- BD
- 4
- BA
- 3,551
- SqFt






- List Price
- $635,000
- MLS#
- CVR-2617841
- Year Built
- 1999
- Stories
- 2
- Bedrooms
- 5
- Bathrooms
- 4
- Baths Half
- 1
- Living Area
- 3,551
- Acres
- 1.33
- Region
- 54 - Chesterfield
- Subdivision
- Amstel Bluff
- Neighborhood
- Amstel Bluff
Property Description
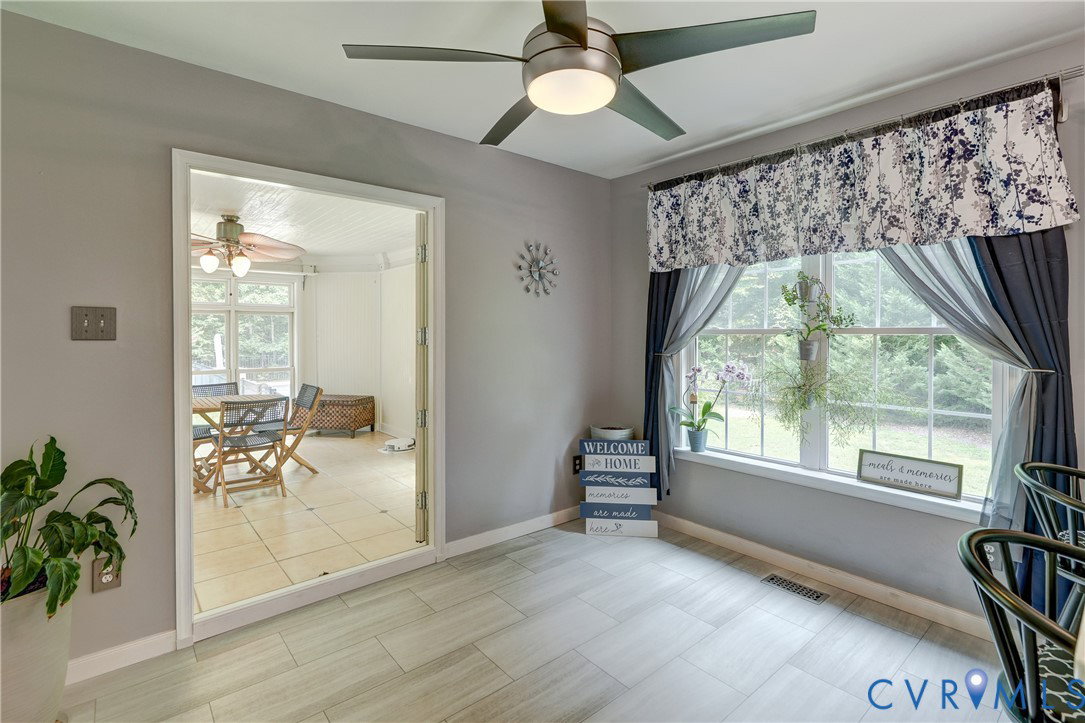
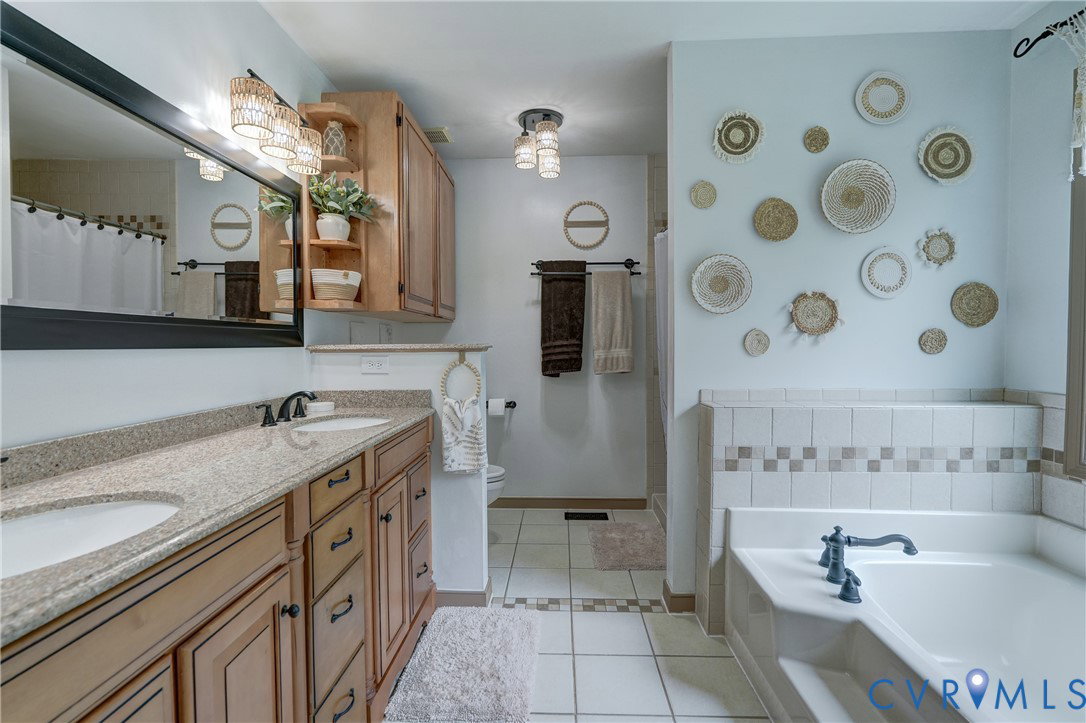
Be on Vacation all Summer long! Home is located on a private secluded 1.3 Acre Lot in a Cul de sac. Inground saltwater pool and large hot tub for you to enjoy! Well maintained home that the sellers have done several upgrades during the past few years! Quartz Counter tops in Kitchen, Luxury vinyl Plank Flooring in Family, Dining, Home office and laundry room. Large Florida Room off of Family Room overlooking Swimming Pool and Rear yard. Primary Bedroom on first floor with walk in closet and private bath with tiled shower and large tub new faucets, rain showerhead and sprayers. Second Floor has a secondary primary bedroom with full bath. total of four bedrooms on second floor. All bedrooms are very nice sized and freshly painted. Home has a three-bedroom septic system rated for 6 occupants living in the home. Two car attached garage with paved driveway with plenty of parking. Detached building with 3 phase power, gas log fireplace and window A/C. Gardeners dream yard! Established raised bed strawberry patch, blue berry bushes, raspberry bush, Hydrangeas, gardenias, azaleas, lilies. First Floor HVAC unit newly installed in 2024. The heat is dual zone electric and gas energy efficient. Seller has provided a list of upgrades and other important information in listing attachment.
/u.realgeeks.media/larryourrealtor/Logo_(1).jpg)
Additional Information
- Taxes
- $5,137
- Interior Features
- Bedroom on Main Level, Ceiling Fan(s), Double Vanity, Eat-in Kitchen, French Door(s)/Atrium Door(s), Fireplace, Pantry, Wired for Data, Walk-In Closet(s)
- Appliances
- Dishwasher, Electric Cooking, Gas Water Heater, Microwave, Refrigerator, Water Heater
- Heating
- Electric, Heat Pump, Natural Gas, Zoned
- Cooling
- Central Air, Zoned
- Flooring
- Carpet, Ceramic Tile, Vinyl
- Exterior Features
- Hot Tub/Spa, Lighting, Out Building(s), Porch, Paved Driveway
- Garage Spaces
- 2
- Roof
- Composition, Shingle
- Elementary School
- Ecoff
- Middle School
- Matoaca
- High School
- Matoaca
Mortgage Calculator
Listing courtesy of Harris & Assoc, Inc.