8818 Midmay Terrace, Chesterfield, VA 23832
- $642,990
- 4
- BD
- 3
- BA
- 2,748
- SqFt




- List Price
- $642,990
- MLS#
- CVR-2619052
- New Construction
- Yes
- Year Built
- 2026
- Stories
- 2
- Bedrooms
- 4
- Bathrooms
- 3
- Living Area
- 2,748
- Region
- 54 - Chesterfield
- Subdivision
- Harpers Mill
- Neighborhood
- Harpers Mill
Property Description
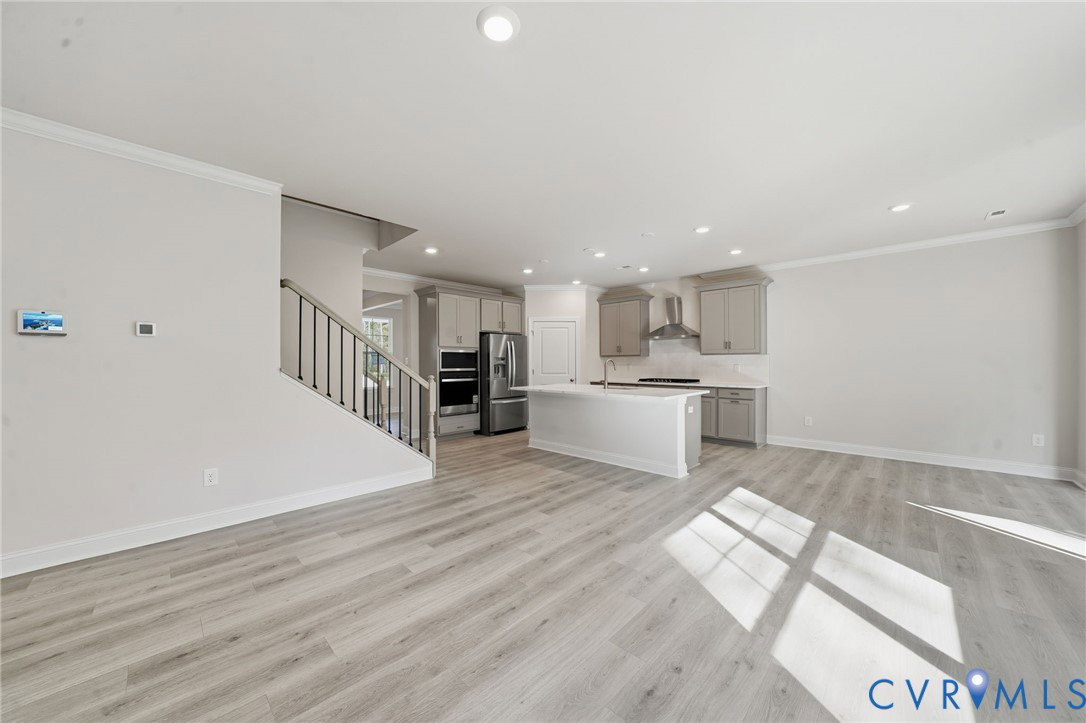
Welcome to the Hadley model, featuring a modern open-concept living space designed for ultimate comfort and versatility. The main level boasts a spacious great room, a bright sunroom, and a generous casual dining area. The kitchen is perfect for any home chef, complete with a large center island, walk-in pantry, and plenty of counter space for all your culinary needs. The flex room offers the perfect space for a home office, playroom, or additional living area, while the full bedroom and bathroom on the main floor provide convenience for guests or multi-generational living. Upstairs, an additional living space provides even more flexibility, making it ideal for a media room, study area, or second living room. The primary suite is a true retreat, featuring a large walk-in closet and a luxurious bathroom with separate vanities and a private water closet. The second floor also includes a laundry room, a full bathroom, and two additional bedrooms, offering ample space for family and guests. The Hadley model offers the perfect live-play-work home, providing a balance of modern design and flexible living spaces that can be tailored to your family’s needs. Photos are from the builder's library, actual finishes and features may vary.
/u.realgeeks.media/larryourrealtor/Logo_(1).jpg)
Additional Information
- Hoa Fee
- $200
- Interior Features
- Bedroom on Main Level, Butler's Pantry, Breakfast Area, Tray Ceiling(s), Separate/Formal Dining Room, Fireplace, Granite Counters, High Ceilings, Walk-In Closet(s)
- Appliances
- Built-In Oven, Dishwasher, Gas Cooking, Gas Water Heater, Microwave, Range, Refrigerator, Range Hood, Stove
- Heating
- Forced Air, Natural Gas
- Cooling
- Central Air, Electric
- Flooring
- Carpet, Tile, Vinyl, Wood
- Exterior Features
- Paved Driveway
- Garage Spaces
- 2
- Roof
- Shingle
- Elementary School
- Winterpock
- Middle School
- Deep Creek
- High School
- Cosby
Mortgage Calculator
Listing courtesy of D R Horton Realty of Virginia,.