419 Henderson Street, Williamsburg, VA 23185
- $355,900
- 5
- BD
- 2
- BA
- 1,794
- SqFt




- List Price
- $355,900
- MLS#
- CVR-2608343
- Year Built
- 1950
- Stories
- 1
- Bedrooms
- 5
- Bathrooms
- 2
- Living Area
- 1,794
- Acres
- 0.87
- Region
- 120 - Williamsburg
- Subdivision
- Highland Park
- Neighborhood
- Highland Park
Property Description
This Home is back on the market, at no fault of the Sellers! A rare find in Colonial Williamsburg, this spacious 1,794-sq-ft detached, one-level home offers 5 bedrooms, 2 full baths, and just under an acre of cleared, flat land—an exceptional combination in such a desirable location. The home was built in 1971 (though tax records list 1950), and a thoughtful addition was completed in the late 90's. The owner is currently working with the City to correct the recorded year built. Recent improvements add confidence and comfort, including a new roof in 2023, fresh interior paint throughout, newer windows installed in 2023, and attention to the wood floors. The addition—including the primary bedroom and 5th bedroom/study— features newly installed LVP flooring, bringing durability and modern appeal to these key spaces. Step inside to a large, welcoming living room that anchors the home and provides an easy f low to the surrounding bedrooms and living areas. The primary bedroom includes its own separate entrance, offering flexibility for guests, multigenerational living, or a private workspace. With its generous footprint, single-level layout, meaningful updates, and rare nearly-acre lot, this home delivers space, convenience, and potential in a prime Williamsburg setting. Opportunities like this are few and far between.
/u.realgeeks.media/larryourrealtor/Logo_(1).jpg)
Additional Information
- Taxes
- $1,703
- Interior Features
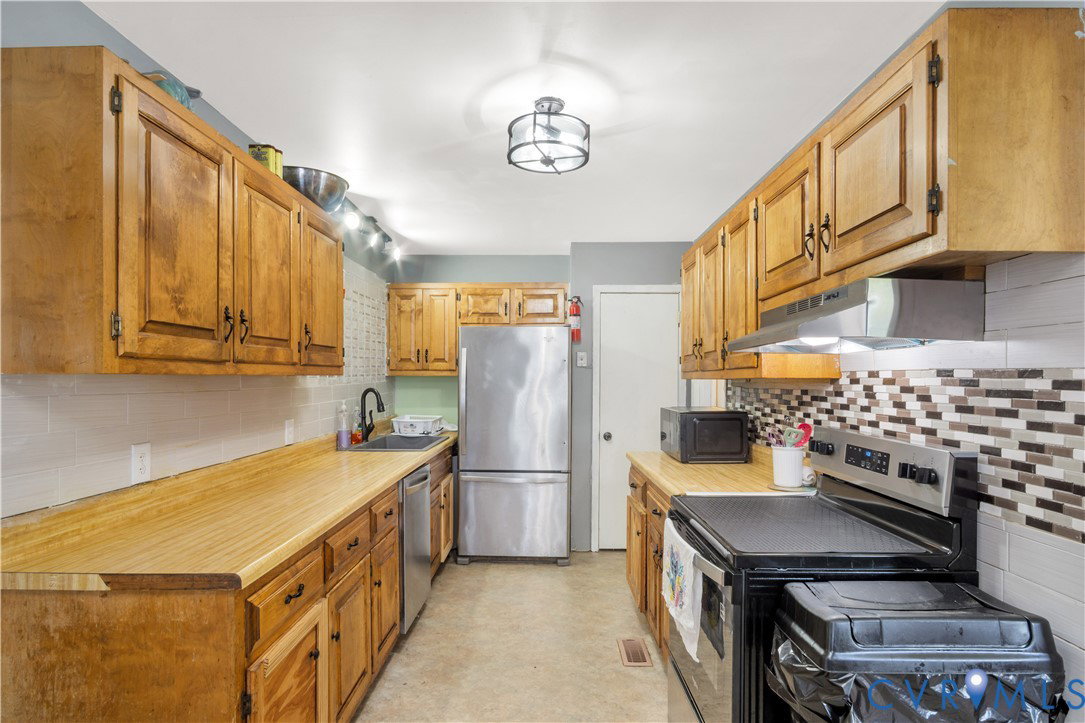
- Ceiling Fan(s), Dining Area, Eat-in Kitchen, Laminate Counters, Bath in Primary Bedroom, Pantry, Recessed Lighting, Walk-In Closet(s), Window Treatments
- Appliances
- Dryer, Dishwasher, Exhaust Fan, Electric Cooking, Electric Water Heater, Microwave, Refrigerator, Range Hood, Stove, Water Heater, Washer
- Heating
- Electric, Heat Pump
- Cooling
- Central Air, Electric
- Flooring
- Laminate, Tile, Wood
- Exterior Features
- Porch, Storage, Shed, Paved Driveway
- Roof
- Asphalt, Shingle
- Elementary School
- Matthew Whaley
- Middle School
- Berkeley
- High School
- Lafayette
Mortgage Calculator
Listing courtesy of Howard Hanna William E Wood.