2200 Swanhurst Drive, Midlothian, VA 23113
- $810,000
- 4
- BD
- 3
- BA
- 3,525
- SqFt




- List Price
- $810,000
- MLS#
- CVR-2618969
- Year Built
- 1988
- Bedrooms
- 4
- Bathrooms
- 3
- Baths Half
- 1
- Living Area
- 3,525
- Acres
- 0.61
- Region
- 64 - Chesterfield
- Subdivision
- Roxshire
- Neighborhood
- Roxshire
Property Description
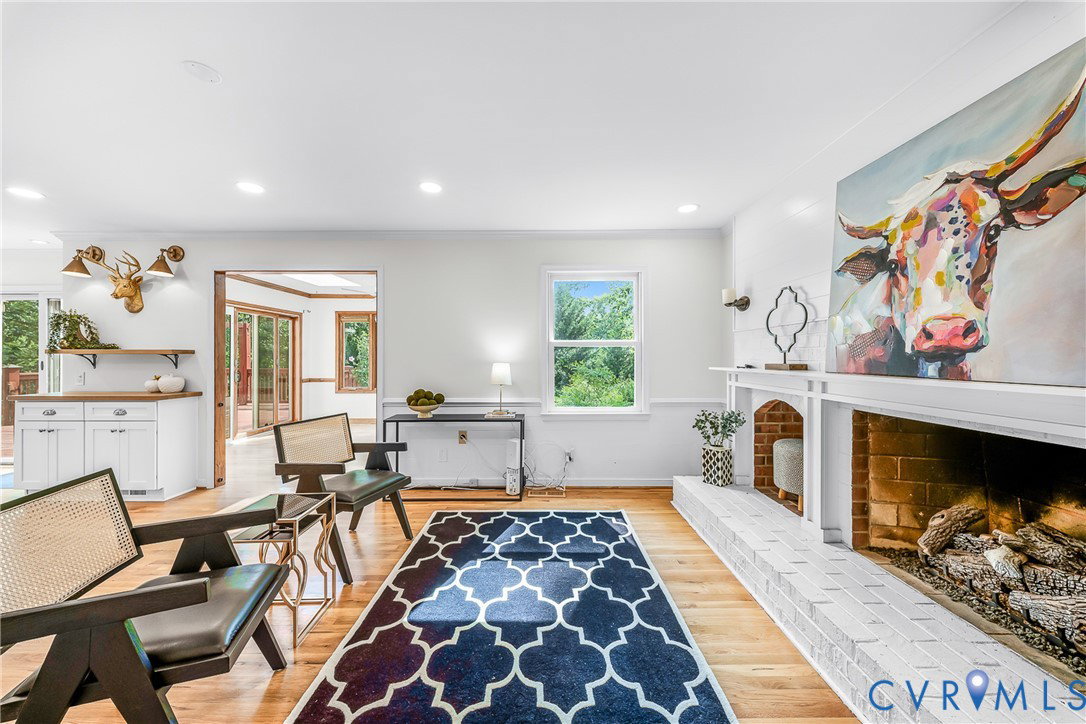
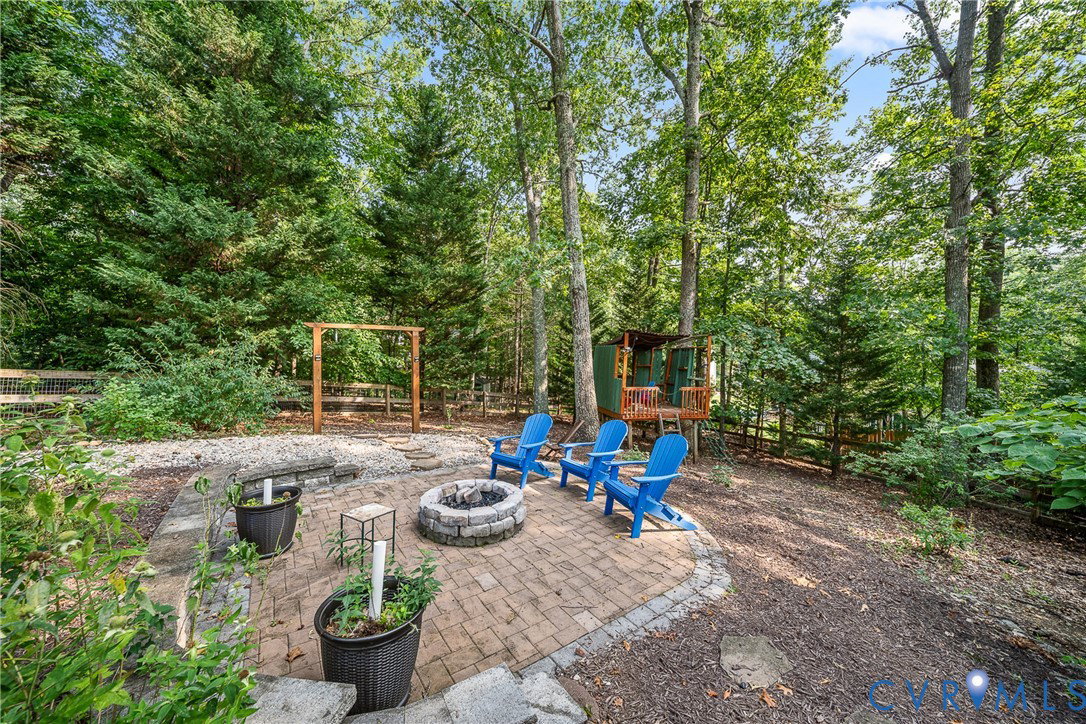
Nestled on a quiet cul-de-sac in the highly desirable Roxshire community, this beautifully maintained 4-bedroom home offers exceptional space, thoughtful updates, and an unbeatable Midlothian location. Situated on a generously sized, fenced lot, the backyard is perfect for outdoor enjoyment with a spacious deck and plenty of room for recreation and entertaining. The welcoming foyer features a custom drop zone complete with built-in cubbies, hooks, and a bench for convenient everyday organization. A private home office with custom built-in bookshelves provides an ideal workspace, while an additional flex room is perfect for hobbies, crafts, or a variety of other uses. The renovated kitchen blends timeless style with modern functionality, featuring abundant cabinetry, a pantry designed to accommodate countertop appliances with convenient electrical outlets, and ample prep space. The kitchen flows seamlessly into the inviting family room, highlighted by a stunning brick fireplace, and opens to the adjoining morning room and sunroom, creating comfortable spaces for gathering and relaxing. Formal living and dining rooms offer additional entertaining space and flexibility. Upstairs, the spacious primary suite is a true retreat with two walk-in closets, a beautifully renovated ensuite bath, and an adjoining bonus room that can serve as a sitting room, fitness space, nursery, or private office. The finished third floor provides even more flexible living space, ideal for a media room, guest suite, home office, or recreation area, along with abundant walk-in attic storage for seasonal items. Conveniently located in the heart of Midlothian, this home is just minutes from shopping, dining, parks, healthcare, and major commuter routes. Nearby membership opportunities at Salisbury Country Club and ACAC offer additional options for golf, tennis, fitness, and swimming. This exceptional Roxshire home offers the perfect combination of location, functionality, and timeless appeal. Don't miss your opportunity to make it yours.
/u.realgeeks.media/larryourrealtor/Logo_(1).jpg)
Additional Information
- Taxes
- $6,327
- Interior Features
- Bookcases, Built-in Features, Breakfast Area, Ceiling Fan(s), Dining Area, Separate/Formal Dining Room, Eat-in Kitchen, Fireplace, Granite Counters, Kitchen Island, Bath in Primary Bedroom, Pantry, Recessed Lighting, Cable TV, Walk-In Closet(s)
- Appliances
- Dishwasher, Electric Water Heater, Disposal, Gas Water Heater, Microwave, Oven, Refrigerator
- Heating
- Electric, Forced Air, Heat Pump, Natural Gas, Zoned
- Cooling
- Central Air, Zoned
- Flooring
- Partially Carpeted, Tile, Wood
- Exterior Features
- Deck, Play Structure, Porch, Paved Driveway
- Garage Spaces
- 2
- Roof
- Composition
- Elementary School
- Robious
- Middle School
- Robious
- High School
- James River
Mortgage Calculator
Listing courtesy of NextHome Advantage.