7301 Riverside Drive, Richmond, VA 23225
- $1,845,000
- 4
- BD
- 4
- BA
- 4,704
- SqFt









- List Price
- $1,845,000
- MLS#
- CVR-2618651
- Year Built
- 2024
- Stories
- 3
- Bedrooms
- 4
- Bathrooms
- 4
- Baths Half
- 1
- Living Area
- 4,704
- Acres
- 0.96
- Region
- 60 - Richmond
- Subdivision
- Southampton
- Neighborhood
- Southampton
Property Description
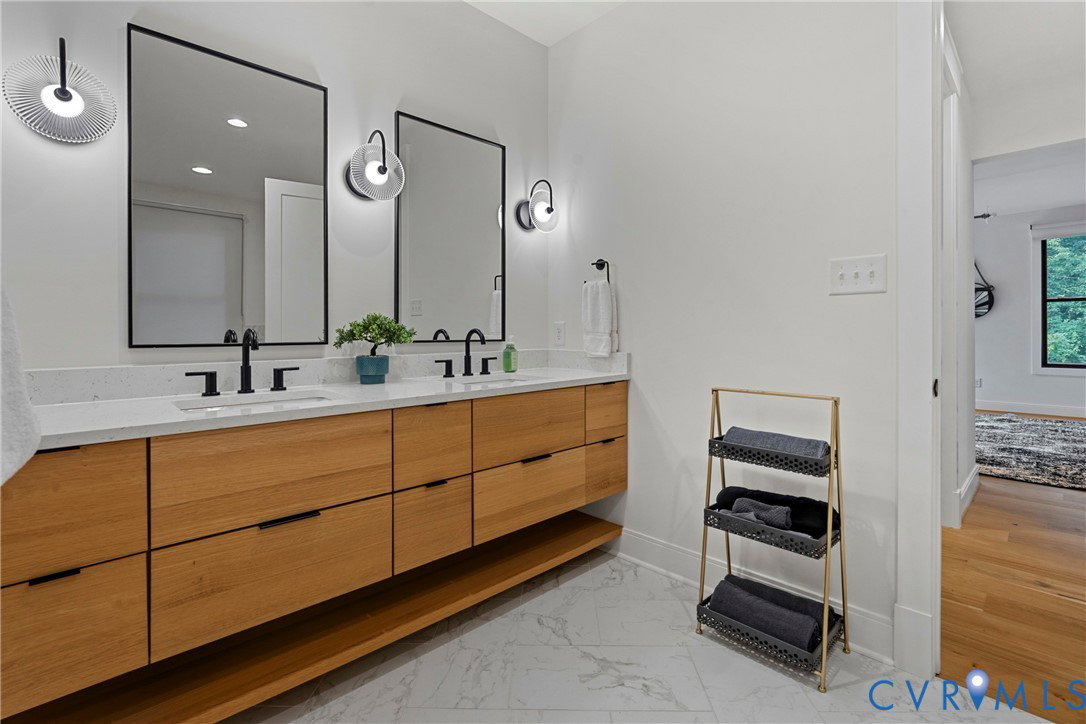
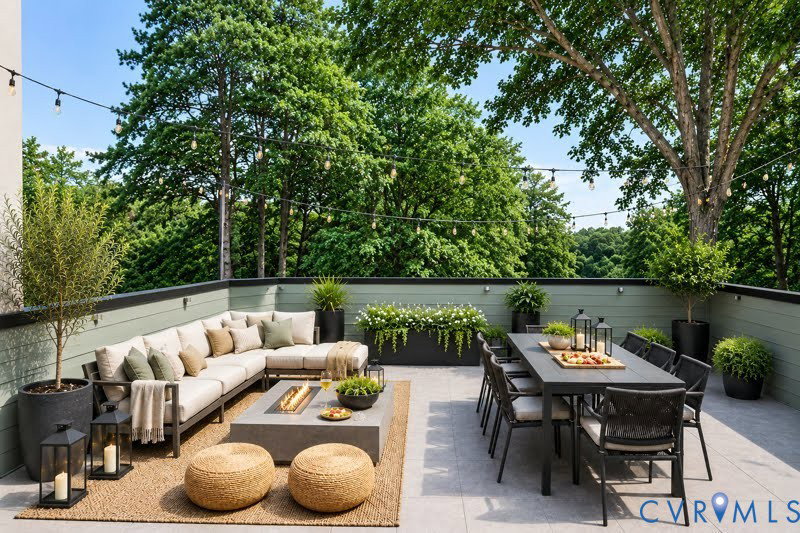
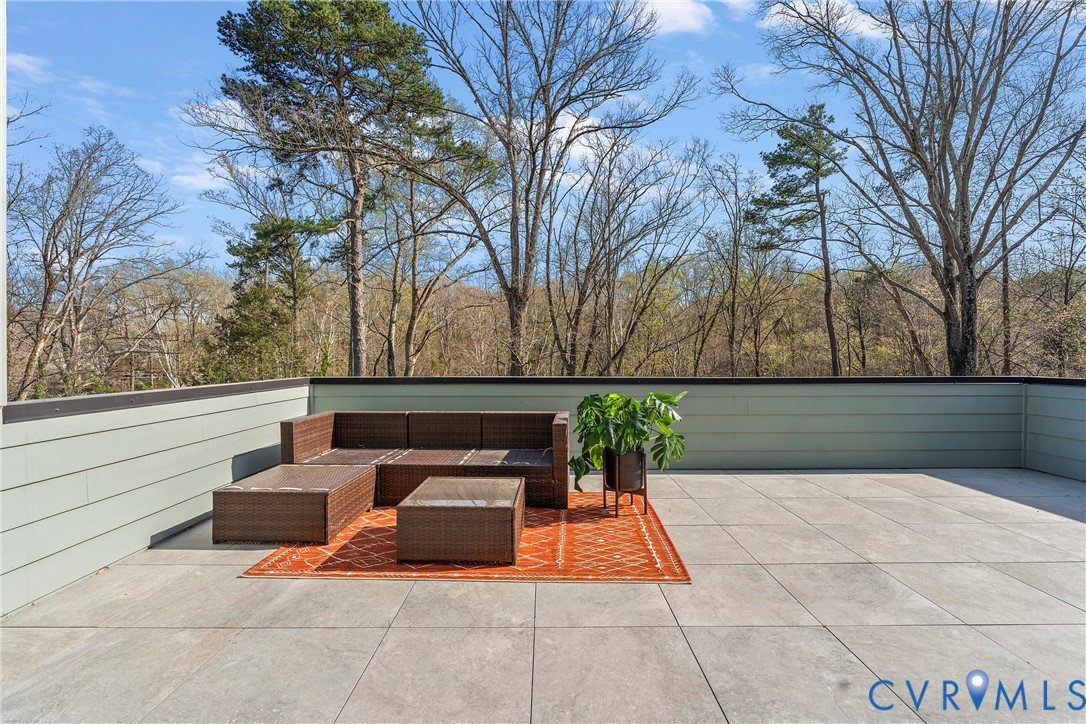
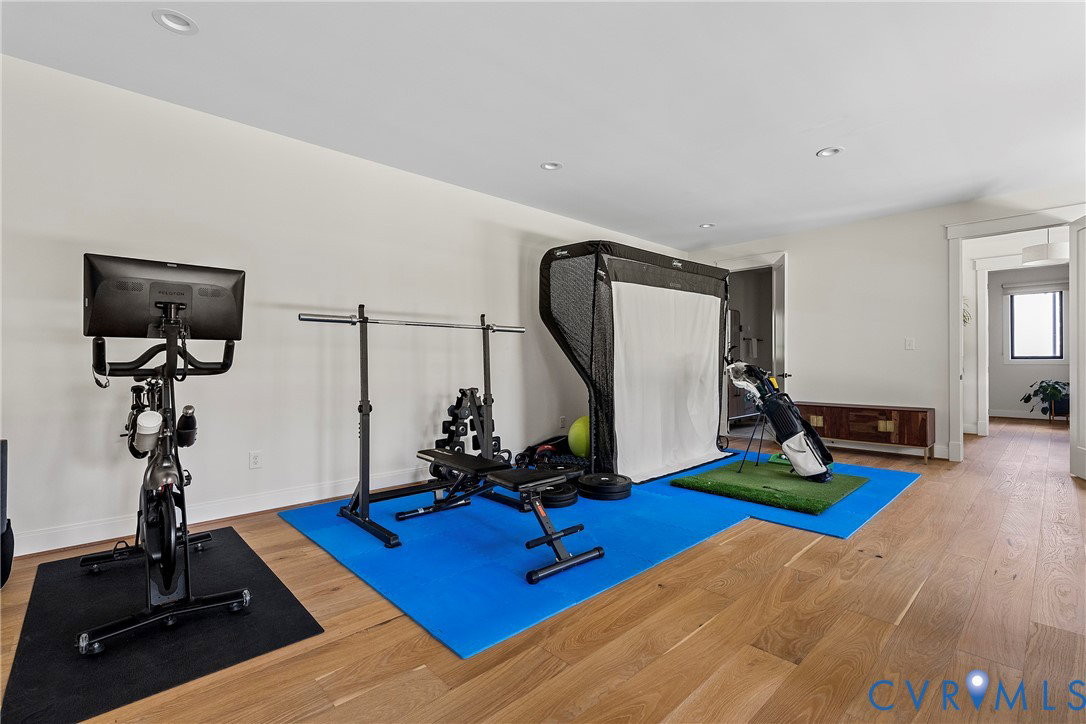
Architecturally distinctive and bathed in natural light, this exceptional modern retreat is nestled on nearly an acre just moments from Pony Pasture along the scenic James River. Set in a peaceful, natural setting, this home offers a rare combination of design, privacy, and convenience just minutes from the city. Designed with clean lines and filled with natural light, the home features 4 bedrooms and an open-concept layout with a seamless flow between living, dining, and kitchen spaces. The kitchen is a true focal point with sleek cabinetry, a large island, induction cooktop, and a warm mix of modern finishes carried throughout. Floor-to-ceiling windows and glass doors open to an expansive elevated deck, creating a private outdoor retreat surrounded by nature, perfect for entertaining or unwinding. A standout feature is the consistent 9-foot ceilings across all levels enhancing the home’s airy feel. The lower level is fully finished and ideal for a home gym, recreation space, or additional living area. The primary suite is spacious and serene, complemented by a spa-like bathroom with a freestanding soaking tub and generous walk-in shower. Additional highlights include wide-plank hardwood floors, a dedicated office/flex space, and a thoughtfully designed exterior with mixed materials and contemporary appeal. A rare opportunity to own a modern home in one of Richmond’s most desirable locations just moments from scenic trails, river access, and some of Richmond's best local dining. Virtually enhanced image(s) for illustrative purposes only. Landscaping, privacy gate, shrubs, and other exterior features shown are digitally added to demonstrate potential property enhancements and may not reflect the current condition of the property.
/u.realgeeks.media/larryourrealtor/Logo_(1).jpg)
Additional Information
- Taxes
- $15,996
- Interior Features
- Bedroom on Main Level, Ceiling Fan(s), Separate/Formal Dining Room, Double Vanity, French Door(s)/Atrium Door(s), Fireplace, Granite Counters, High Ceilings, Kitchen Island, Main Level Primary, Recessed Lighting, Walk-In Closet(s)
- Appliances
- Built-In Oven, Cooktop, Dishwasher, Disposal, Microwave, Propane Water Heater, Range, Refrigerator, Tankless Water Heater
- Heating
- Electric, Heat Pump, Zoned
- Cooling
- Central Air, Electric, Zoned
- Flooring
- Tile, Wood
- Exterior Features
- Deck, Sprinkler/Irrigation, Lighting, Paved Driveway
- Garage Spaces
- 2
- Roof
- Metal
- Elementary School
- Southampton
- Middle School
- Lucille Brown
- High School
- Huguenot
Mortgage Calculator
Listing courtesy of Redfin Corporation.