1348 Sweet Willow Drive, Midlothian, VA 23114
- $700,000
- 4
- BD
- 4
- BA
- 2,402
- SqFt




- List Price
- $700,000
- MLS#
- CVR-2618275
- Year Built
- 1990
- Bedrooms
- 4
- Bathrooms
- 4
- Baths Half
- 2
- Living Area
- 2,402
- Acres
- 0.29
- Region
- 62 - Chesterfield
- Subdivision
- Poplar Creek
- Neighborhood
- Poplar Creek
Property Description
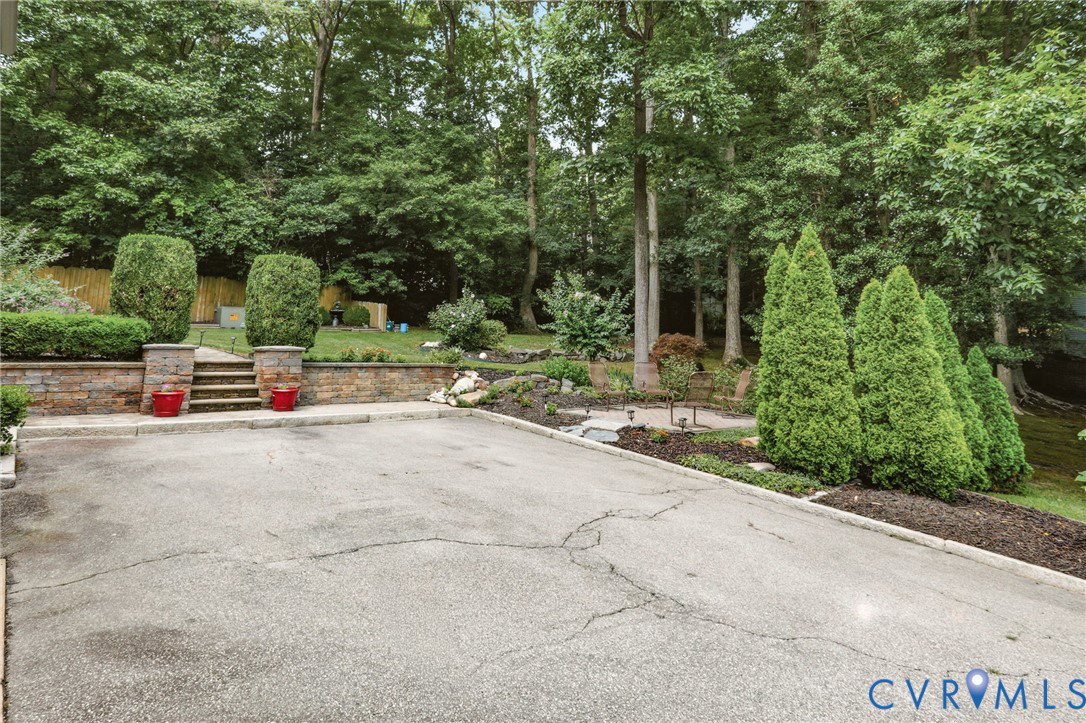
Unique opportunity: 3 LOTS sold together! This property offers an exceptional combination of beauty, comfort and long-term financial potential. Most impressively, the home is flanked by two meticulously maintained, buildable lots, providing the option to enjoy a private park-like setting, develop additional structures, or capitalize on their value through future resale. The home is a lovely transitional rancher, with 3 bedrooms on the 1st level, including the primary suite. You'll love the spacious living room, with cathedral ceiling and cozy brick, gas fireplace. Step out to the large 3-season room, where you'll enjoy views of the gorgeous yard. The kitchen features granite counters, upgraded stainless appliances, gas cooking, a sunny eat-in area + a pantry. Charming octagonal-shaped dining room has a tray ceiling and hardwood flooring. Laundry/mud room has lots of storage space. Upstairs, there's a big 4th bedroom + an attached half bath - great for a rec room or home gym too. Side-entry 2-car garage has so much storage space. You will enjoy relaxing and entertaining in the outdoor living space: 2 beautiful patios, multiple walking paths, stone walls and stunning plantings. The properties are located at the end of a quiet cul-de-sac in a lovely neighborhood close to schools, shopping and highways. Sale to include all 3 lots. This is the unicorn you've been looking for!
/u.realgeeks.media/larryourrealtor/Logo_(1).jpg)
Additional Information
- Taxes
- $4,192
- Interior Features
- Bedroom on Main Level, Tray Ceiling(s), Cathedral Ceiling(s), Dining Area, Separate/Formal Dining Room, Double Vanity, Eat-in Kitchen, Fireplace, Granite Counters, Garden Tub/Roman Tub, Bath in Primary Bedroom, Main Level Primary, Pantry, Skylights, Walk-In Closet(s)
- Appliances
- Dryer, Dishwasher, Gas Cooking, Disposal, Microwave, Range, Refrigerator
- Heating
- Electric, Heat Pump
- Cooling
- Central Air
- Flooring
- Carpet, Linoleum, Wood
- Exterior Features
- Porch, Storage, Shed, Paved Driveway
- Garage Spaces
- 2
- Roof
- Composition
- Elementary School
- Gordon
- Middle School
- Midlothian
- High School
- Monacan
Mortgage Calculator
Listing courtesy of RE/MAX Commonwealth.