313 S James Street, Ashland, VA 23005
- $725,000
- 4
- BD
- 3
- BA
- 2,494
- SqFt




- List Price
- $725,000
- MLS#
- CVR-2617662
- Year Built
- 1910
- Stories
- 2
- Bedrooms
- 4
- Bathrooms
- 3
- Baths Half
- 1
- Living Area
- 2,494
- Acres
- 0.47
- Region
- 36 - Hanover
Property Description
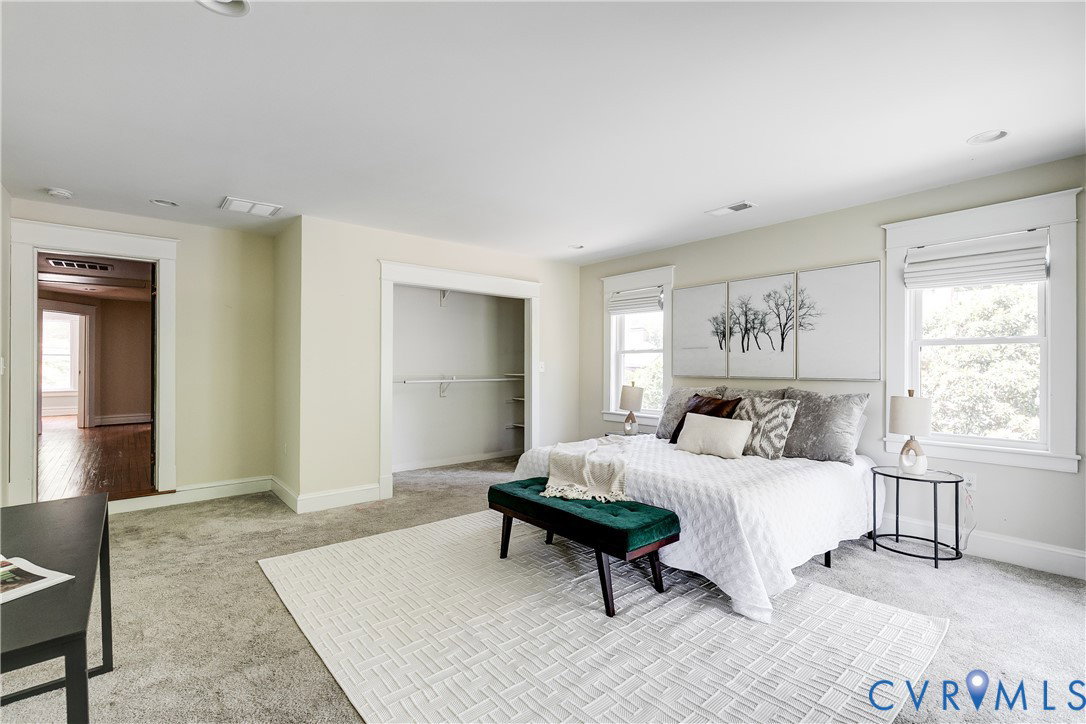
Welcome to 313 S James, just a few blocks from downtown Ashland, fully renovated and featuring 4 bedrooms, 2.5 baths, 2,494 SF with a detached 3-car garage offering a workshop area and unfinished space above, perfect for a home office or additional storage, all situated on an oversized lot—a rare find to say the least! Enjoy superior outdoor living space including a full wraparound front porch and a massive 25x25 rear covered patio overlooking the private landscaped yard, perfect for the kids or the dog to run and play. Step into a bright and spacious foyer with sight lines into the DR, den, and kitchen. The spacious dining room features French doors, and flows seamlessly into the den. Nice-sized den featuring built-in bookcases, hardwoods, and opening into the kitchen. The well-appointed and spacious kitchen also features hardwoods, maple cabinets, granite countertops, SS appliances with gas cooking, a large peninsula with an overhang perfect for everyday meals, and walks out onto the rear covered patio. Tucked under the stairs you'll find a bar sink and additional cabinetry with a half-lite door leading to the covered side porch, creating perfect circular flow. Walk up the wider stairs to a larger landing with double windows for added natural light and an oversized hallway leading to the bedrooms. The spacious primary features plush wall-to-wall carpet, a double closet, sizeable WIC, covered balcony, and private en suite with a walk-in tiled shower, cast-iron tub, his-and-hers sinks with marble countertops, and a large linen closet! Nice-sized bedrooms each feature hardwoods, ceiling lights, and spacious closets. The hall bath also boasts double vanities, a tub/shower with tile surround, classic black-and-white tile flooring, and a linen closet for additional storage. Also featuring a walk-in laundry room with side-by-side washer and dryer off the landing.Enjoy this private residence in the heart of Ashland with shops, restaurants,and stores just a moment's walk from your front door in a quaint,quiet community!
/u.realgeeks.media/larryourrealtor/Logo_(1).jpg)
Additional Information
- Taxes
- $4,104
- Interior Features
- Bookcases, Built-in Features, Ceiling Fan(s), Separate/Formal Dining Room, Double Vanity, Eat-in Kitchen, Granite Counters, High Ceilings, Bath in Primary Bedroom, Pantry, Recessed Lighting, Cable TV, Walk-In Closet(s)
- Appliances
- Dryer, Dishwasher, Gas Cooking, Disposal, Gas Water Heater, Microwave, Refrigerator, Self Cleaning Oven, Tankless Water Heater, Washer
- Heating
- Electric, Heat Pump
- Cooling
- Central Air
- Flooring
- Ceramic Tile, Partially Carpeted, Wood
- Exterior Features
- Porch, Storage, Shed, Unpaved Driveway
- Roof
- Metal, Shingle
- Elementary School
- Ashland
- Middle School
- Liberty
- High School
- Patrick Henry
Mortgage Calculator
Listing courtesy of Hometown Realty.