3331 W Grace Street, Richmond, VA 23221
- $799,950
- 3
- BD
- 3
- BA
- 1,958
- SqFt




- List Price
- $799,950
- MLS#
- CVR-2617578
- Year Built
- 1926
- Stories
- 2
- Bedrooms
- 3
- Bathrooms
- 3
- Baths Half
- 1
- Living Area
- 1,958
- Acres
- 0.08
- Region
- 10 - Richmond
- Subdivision
- Sheppard Estates
- Neighborhood
- Sheppard Estates
Property Description
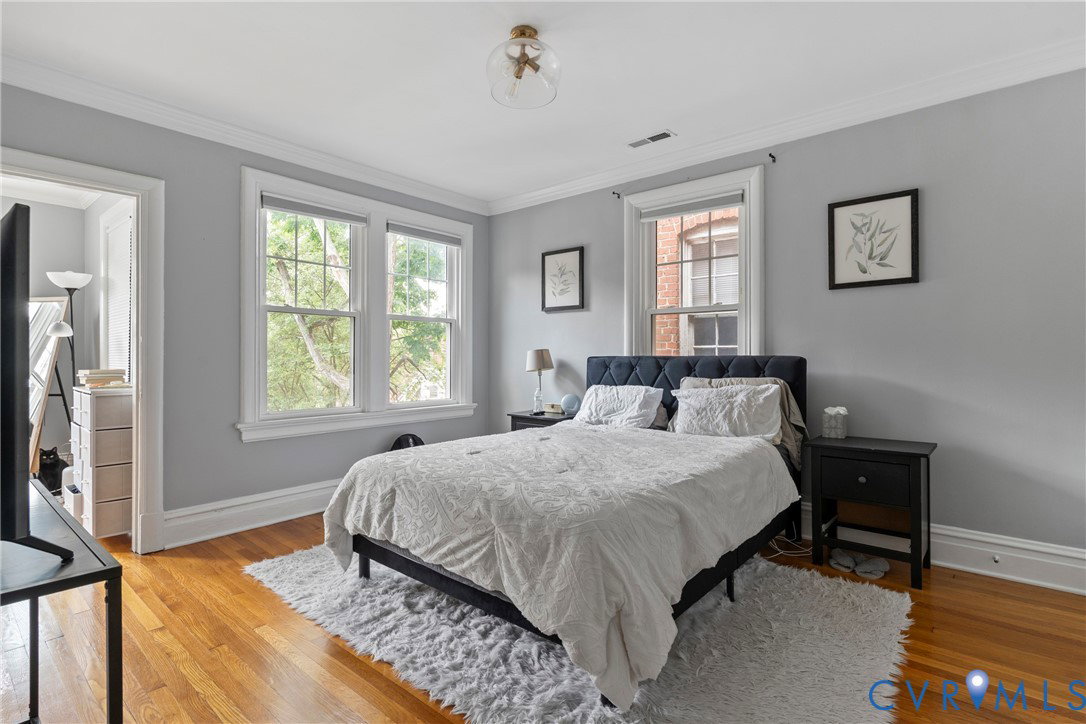
Welcome to 3331 W Grace St — a rare detached gem in the heart of Richmond's coveted Museum District. Location doesn't get better than this. Nestled on W Grace St in one of RVA's most desirable and walkable neighborhoods, you're steps from the Virginia Museum of Fine Arts, Scotts Additions, Carytown, and the vibrant restaurant and café scene that makes the Museum District a perennial favorite. Built in 1926 and full of the character you'd expect, this 3-bedroom, 2.5-bath home offers 1,958 sq ft, plus a basement, of thoughtfully designed living space. Step onto the full front porch and into a welcoming living room featuring original hardwood floors and elegant arched doorways — the hallmarks of 1920s Museum District craftsmanship. The formal dining room is bathed in natural light, while the updated kitchen boasts white cabinetry, quartz countertops, and stainless appliances. A seamless family room addition extends the living space with sliding glass doors that open to a private backyard deck and patio — perfect for entertaining. Upstairs, the primary bedroom connects to a bonus room ideal as a dressing room or home office. Two additional bedrooms and two full baths round out the upper level, with a convenient double linen closet on the landing. The standout for this block: a 1.5-car detached garage — a true rarity in the Museum District and an asset that sets this home apart from the other attached rowhomes and condos in the area. Add in a functional basement for extra storage and hangout space and a private fenced backyard, and this home checks every box. Detached Garage. Museum District. It doesn't come up often — and for good reason.
/u.realgeeks.media/larryourrealtor/Logo_(1).jpg)
Additional Information
- Taxes
- $7,668
- Interior Features
- Ceiling Fan(s), Dining Area, Fireplace, Granite Counters, High Ceilings
- Appliances
- Dryer, Dishwasher, Gas Water Heater, Microwave, Refrigerator, Stove, Water Purifier, Washer
- Heating
- Electric, Heat Pump
- Cooling
- Central Air, Heat Pump
- Flooring
- Ceramic Tile, Wood
- Exterior Features
- Porch
- Garage Spaces
- 1
- Roof
- Shingle
- Elementary School
- Lois-Harrison Jones
- Middle School
- Albert Hill
- High School
- Thomas Jefferson
Mortgage Calculator
Listing courtesy of Real Broker LLC.