11630 Barrows Ridge Lane, Chesterfield, VA 23838
- $775,000
- 5
- BD
- 4
- BA
- 3,455
- SqFt




- List Price
- $775,000
- MLS#
- CVR-2617181
- Year Built
- 2014
- Stories
- 2
- Bedrooms
- 5
- Bathrooms
- 4
- Living Area
- 3,455
- Acres
- 1.89
- Region
- 54 - Chesterfield
- Subdivision
- Woodland Pond
- Neighborhood
- Woodland Pond
Property Description
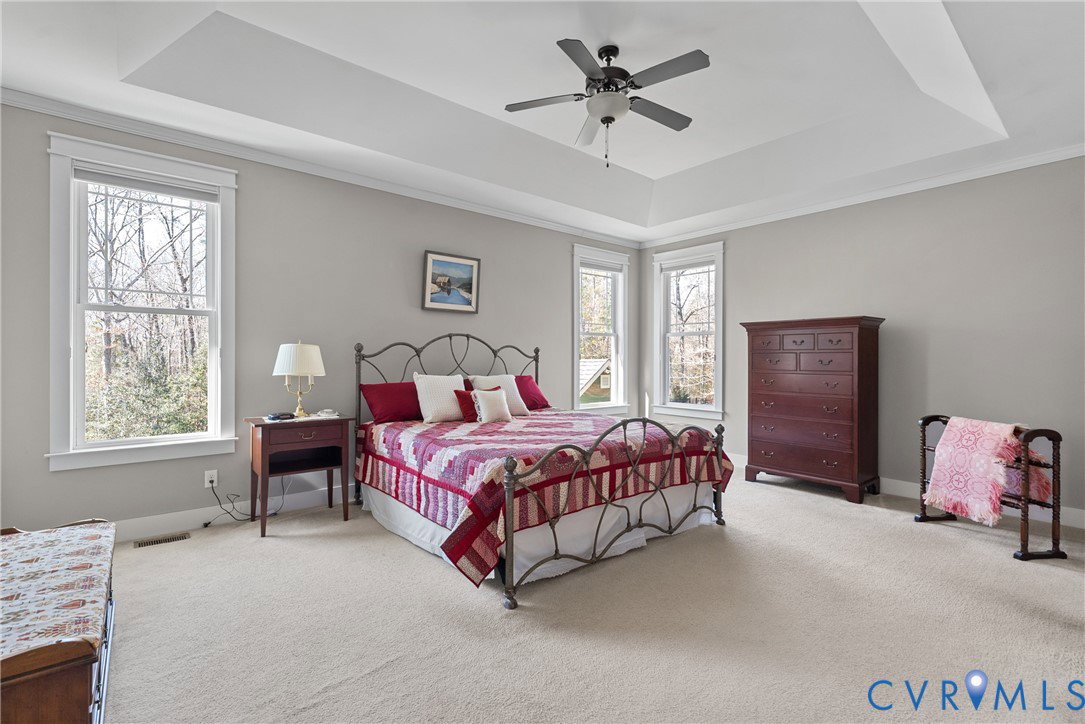
Discover this stunning 5-star Energy Efficient Home in Woodland Pond, sitting on 1.89 acres in a peaceful cul-de-sac setting. Inside, stunning architectural details like custom blinds, transom windows, wainscoting, and crown moldings set a tone of the elegance awaiting. The gourmet kitchen with an oversized island, sparkling countertops, a breakfast nook, and a butler’s pantry with wine fridge opens to a stunning vaulted family room, offering the perfect space for everyday living and memorable gatherings. The space seamlessly flows together to the formal dining room and great room, which features a floor-to-ceiling stone fireplace and two story ceilings. The first-floor primary suite adds comfort and convenience, while the screened rear porch and patio offer a tranquil setting to enjoy evening conversation or your favorite book. Outside, your fenced backyard oasis meets a tree-lined view that comes with a breath of fresh air. A detached studio with heat and electricity expands the possibilities for work, creativity, or hobbies, and the nearby Highlands Golf & Country Club and Pocahontas State Park make outdoor recreation effortless. Thoughtful updates—including a brand new tankless water heater installed, fresh 2025 exterior paint, new Trex back-deck steps, a new paver walkway, accent exterior lighting, interior paint, and a Kohler natural-gas generator—enhance both beauty and peace of mind, complemented by an encapsulated crawlspace, irrigation system, and upgraded shed. Enjoy the best of the community amenities in Woodland Pond like lake access, a pool, tennis courts, and a clubhouse. Schedule your tour today!
/u.realgeeks.media/larryourrealtor/Logo_(1).jpg)
Additional Information
- Taxes
- $6,234
- Hoa Fee
- $185
- Interior Features
- Bedroom on Main Level, Tray Ceiling(s), Cathedral Ceiling(s), French Door(s)/Atrium Door(s), Granite Counters, High Ceilings, Kitchen Island, Bath in Primary Bedroom, Main Level Primary, Pantry, Walk-In Closet(s), Window Treatments
- Appliances
- Cooktop, Dryer, Dishwasher, Gas Cooking, Gas Water Heater, Microwave, Oven, Range, Refrigerator, Tankless Water Heater, Washer
- Heating
- Electric, Forced Air, Heat Pump, Natural Gas, Zoned
- Cooling
- Heat Pump, Zoned
- Flooring
- Ceramic Tile, Partially Carpeted, Wood
- Exterior Features
- Sprinkler/Irrigation, Lighting, Out Building(s), Storage, Shed, Paved Driveway
- Garage Spaces
- 2
- Roof
- Composition, Shingle
- Elementary School
- Gates
- Middle School
- Matoaca
- High School
- Matoaca
Mortgage Calculator
Listing courtesy of Redfin Corporation.