11177 Creeks Edge Road, New Kent, VA 23124
- $799,500
- 4
- BD
- 4
- BA
- 3,606
- SqFt




- List Price
- $799,500
- MLS#
- CVR-2607468
- Year Built
- 2018
- Stories
- 3
- Bedrooms
- 4
- Bathrooms
- 4
- Baths Half
- 1
- Living Area
- 3,606
- Acres
- 5.04
- Region
- 46 - New Kent
- Subdivision
- Diascund Creek
- Neighborhood
- Diascund Creek
Property Description
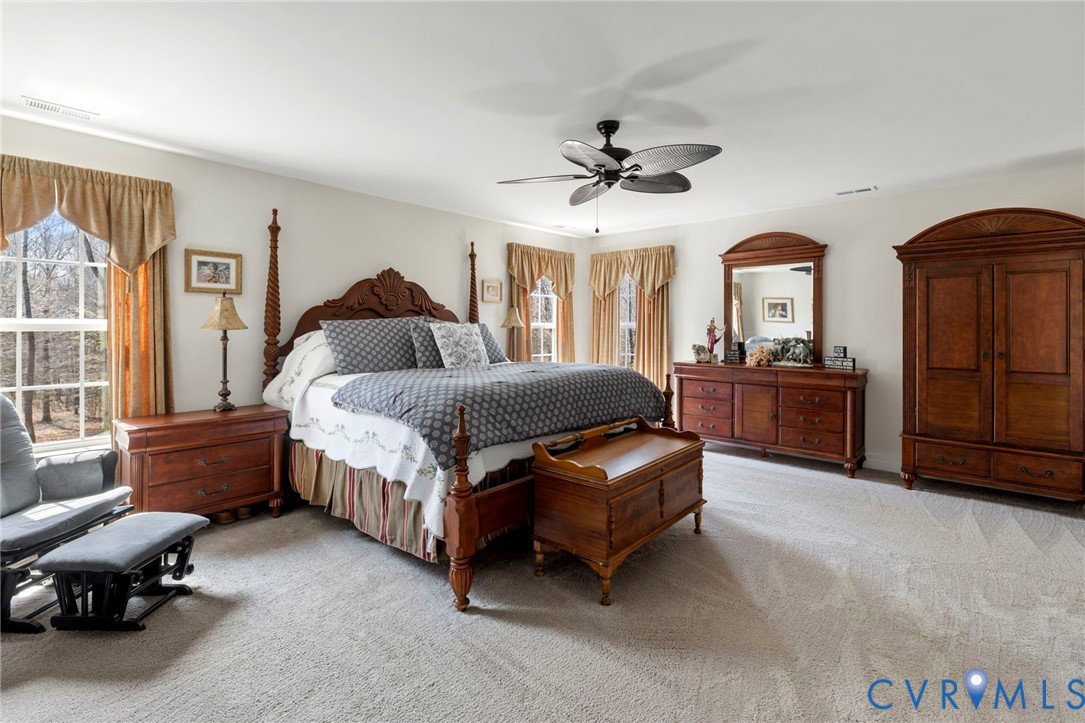
Set on five private acres in the sought-after Diascund Creek community, this 2018 Main Street Homes build offers the perfect blend of space, functionality, and peaceful surroundings in New Kent County. Inside, the main level is designed for both everyday living and effortless entertaining, featuring luxury vinyl plank flooring throughout, a spacious eat-in kitchen with granite countertops, a large center island, and a walk-in pantry. A formal dining room provides the perfect setting for hosting, while a first-floor guest suite offers flexibility for visitors or multigenerational living. Upstairs, a generous loft creates an ideal secondary living space, perfect for a playroom, home office, or lounge. The primary suite is a true retreat with dual walk-in closets and a large en suite bath complete with a soaking tub and separate shower. Two additional bedrooms, each with walk-in closets, share a well-appointed hall bath. The finished third floor adds even more versatility, currently set up as a movie room with an additional finished storage or flex space to suit your needs. Enjoy the privacy and natural beauty of five acres from the expansive back deck, offering the perfect backdrop for relaxing or entertaining. Complete with a recently installed $9000 Whole House Water Filtration system! A rare offering in Diascund Creek, where newer construction, expansive acreage, and refined living align beautifully. As a member of this very unique community, residents enjoy the use of more than 240 acres of common area. Horses permitted!
/u.realgeeks.media/larryourrealtor/Logo_(1).jpg)
Additional Information
- Taxes
- $3,386
- Hoa Fee
- $275
- Interior Features
- Bedroom on Main Level, Breakfast Area, Ceiling Fan(s), Cathedral Ceiling(s), Separate/Formal Dining Room, Double Vanity, Granite Counters, High Ceilings, Kitchen Island, Loft, Bath in Primary Bedroom, Pantry, Recessed Lighting, Walk-In Closet(s)
- Appliances
- Dryer, Dishwasher, Electric Cooking, Disposal, Microwave, Oven, Refrigerator, Stove, Water Softener, Water Heater, Washer
- Heating
- Electric, Heat Pump
- Cooling
- Heat Pump
- Flooring
- Partially Carpeted, Tile, Vinyl
- Exterior Features
- Deck, Unpaved Driveway
- Garage Spaces
- 2
- Roof
- Composition, Shingle
- Elementary School
- New Kent
- Middle School
- New Kent
- High School
- New Kent
Mortgage Calculator
Listing courtesy of Long & Foster REALTORS.