5213 Clipper Cove Road, Midlothian, VA 23112
- $1,555,000
- 4
- BD
- 4
- BA
- 4,621
- SqFt






- List Price
- $1,555,000
- MLS#
- CVR-2607300
- Year Built
- 1998
- Bedrooms
- 4
- Bathrooms
- 4
- Living Area
- 4,621
- Acres
- 0.41
- Region
- 62 - Chesterfield
- Subdivision
- Clipper Cove
- Neighborhood
- Clipper Cove
Property Description
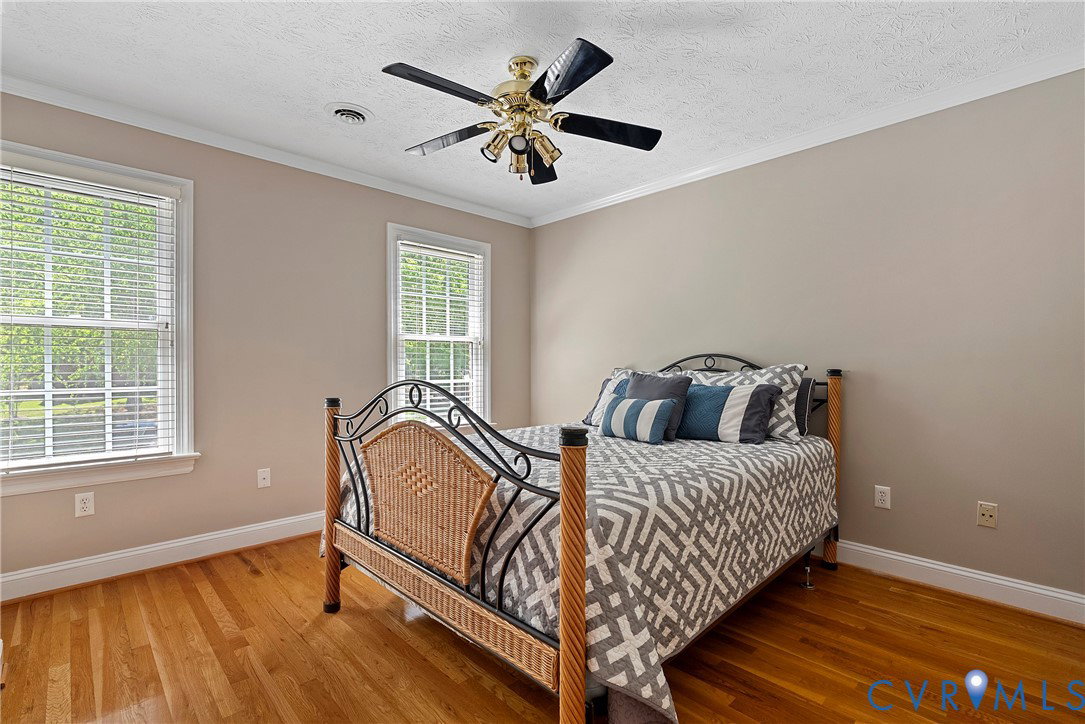
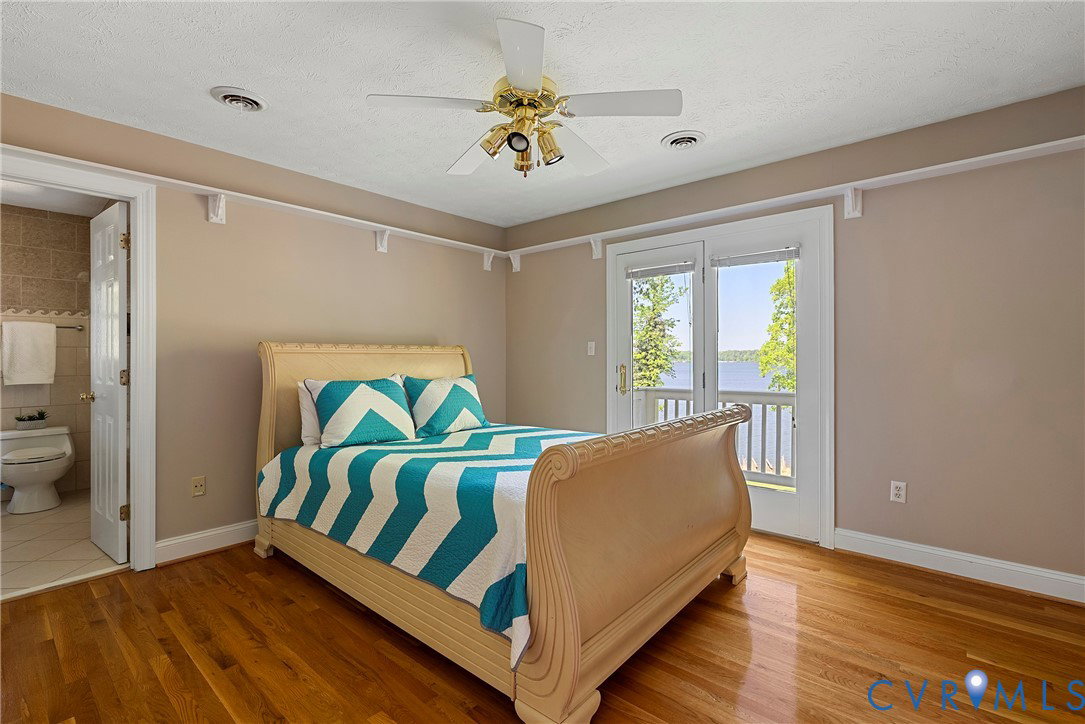
Experience premier waterfront living on one of Woodlake’s most coveted lots. This stately all-brick estate offers 4,500 sq. ft. of sophisticated living space with breathtaking 180-degree panoramic views of the Swift Creek Reservoir. The journey begins at the barrel-vaulted entry, leading into a soaring 19-ft foyer bathed in natural light. The main level is designed for both grand entertaining and quiet retreats, featuring a formal office with French doors and custom built-ins with a Murphy bed in center, a formal living room with a gas fireplace, and a dining room framed by elegant columns and a dual-sided fireplace. The kitchen—complete with a pantry and bayed breakfast nook—flows seamlessly into the family room and wet bar, all overlooking the water. Retreat upstairs to the primary suite, a true sanctuary featuring reservoir-facing views, two walk-in closets, and a spa-like bath with a garden tub. With 9-ft ceilings throughout, spacious secondary bedrooms (including ensuite access), and a massive 3rd-floor rec room with new carpet and built in shelving. The epoxy-floored 3-car garage, rear deck overlooking the water, and a professionally landscaped yard are just a few of the wonderful features in this home. Residents enjoy the full Woodlake lifestyle with access to miles of paved trails, tennis and swim clubs, fitness center, and direct access to the Clipper Cove community boat launch and fishing pier. Homes like this rarely come to market—don’t miss your chance to live in one of Chesterfield’s most desirable waterfront communities!
/u.realgeeks.media/larryourrealtor/Logo_(1).jpg)
Additional Information
- Taxes
- $8,176
- Hoa Fee
- $340
- Heating
- Natural Gas, Zoned
- Cooling
- Zoned
- Flooring
- Carpet, Tile, Wood
- Exterior Features
- Deck, Dock, Paved Driveway
- Garage Spaces
- 3
- Roof
- Shingle
- Elementary School
- Clover Hill
- Middle School
- Tomahawk Creek
- High School
- Cosby
Mortgage Calculator
Listing courtesy of Joyner Fine Properties.