721 Meadow View Ridge, Manakin Sabot, VA 23103
- $2,200,000
- 4
- BD
- 7
- BA
- 9,088
- SqFt






- List Price
- $2,200,000
- MLS#
- CVR-2601242
- Year Built
- 1995
- Stories
- 2
- Bedrooms
- 4
- Bathrooms
- 7
- Baths Half
- 2
- Living Area
- 9,088
- Acres
- 5.41
- Region
- 24 - Goochland
- Subdivision
- Meadows At Manakin
- Neighborhood
- Meadows At Manakin
Property Description
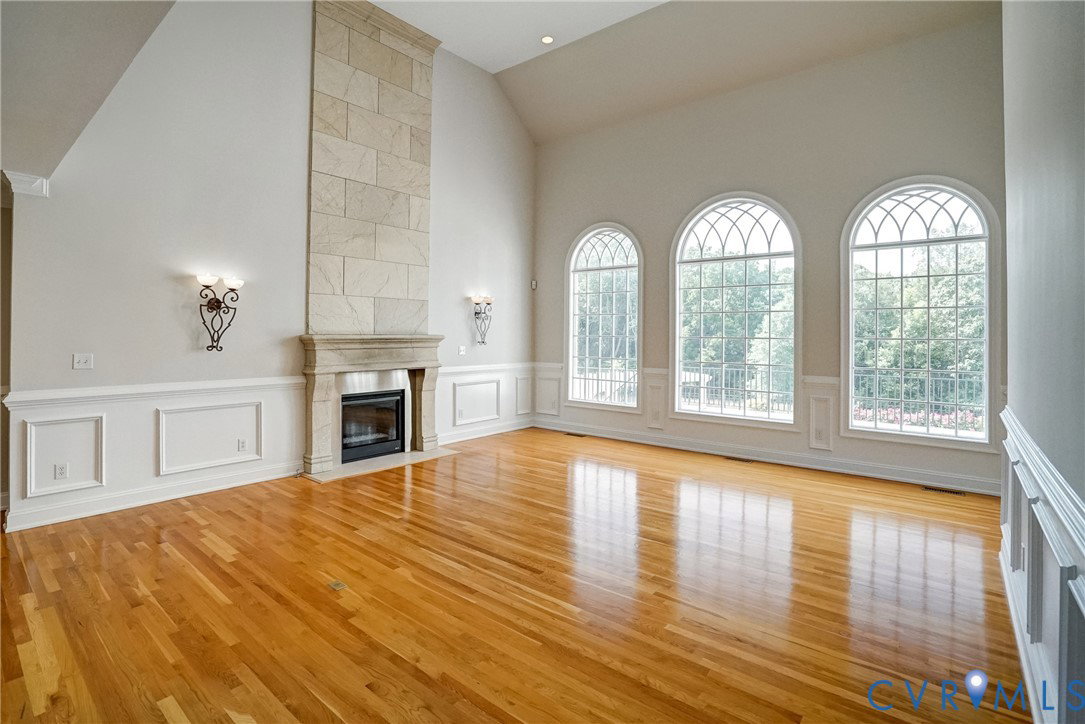
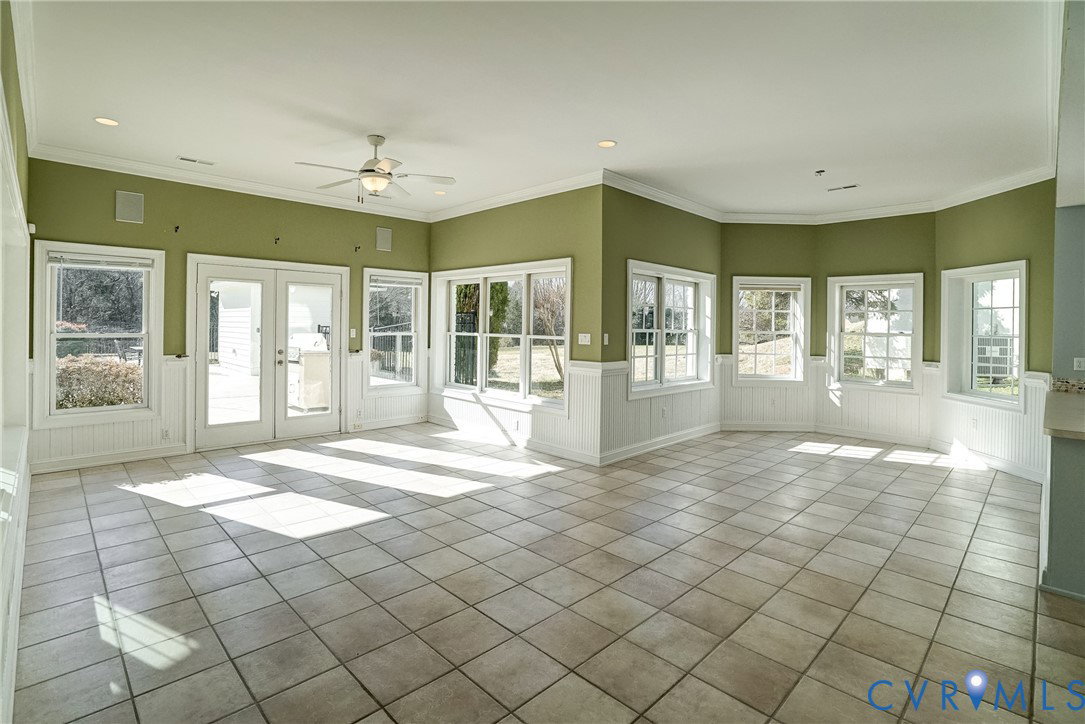
A stunning all-brick architectural masterpiece with a pool, set on 5.41 private acres in the prestigious Meadows at Joe Brooke Farm—perfect for multi-generational living. The setting is exceptional, offering gorgeous sunset views and southern exposure that fills the home with natural light. A dramatic two-story marble foyer welcomes you into this spacious and inviting residence, featuring floor-to-ceiling windows and gleaming hardwood floors throughout. The open-concept layout is ideal for both living and entertaining. The expansive two-story living room showcases a new gas fireplace, while the vaulted family room features three walls of glass and a casual dining area. The kitchen, recently updated by KDW Home, includes a granite dining island, gas cooking and pantry. A luxurious first-floor primary suite offers a sitting room, walk-in closet, and a renovated five-fixture bath. The main level also includes a formal dining room and a study that opens to an upper-level library with bookcase lined walls. Upstairs, you’ll find three bedroom suites with LVP flooring and renovated baths, along with a large playroom. The finished lower level is exceptional, offering a spacious family room with adjacent kitchen, studio and updated full bath, media room, office with built-in cabinets, billiards room, and laundry room. Outdoor living is equally impressive with a covered patio, expansive upper composite deck, brick fireplace, and a pool and spa. The pool features automatic and mesh covers, while the pool house includes electric heaters for both the pool and spa. Additional highlights include a four-car garage with new doors and remotes, Pella replacement windows with screens, Grand Manor roof, automatic generator, upgraded security system, well water filtration system, upgraded heat pumps, new carpet in the primary bedroom, and exterior painting completed in 2026. The Meadows is highly sought after for its scenic beauty, miles of private roads for walking, and access to 115-acre Dover Lake with fishing and boat storage.
/u.realgeeks.media/larryourrealtor/Logo_(1).jpg)
Additional Information
- Taxes
- $11,760
- Hoa Fee
- $1,800
- Interior Features
- Bookcases, Built-in Features, Balcony, Ceiling Fan(s), Cathedral Ceiling(s), Separate/Formal Dining Room, Double Vanity, Eat-in Kitchen, French Door(s)/Atrium Door(s), Fireplace, Granite Counters, High Ceilings, High Speed Internet, Jetted Tub, Kitchen Island, Loft, Bath in Primary Bedroom, Main Level Primary, Multiple Primary Suites, Pantry, Recessed Lighting
- Appliances
- Dryer, Dishwasher, Electric Water Heater, Gas Cooking, Disposal, Refrigerator, Water Softener, Water Heater, Washer
- Heating
- Electric, Heat Pump, Zoned
- Cooling
- Electric, Heat Pump, Zoned
- Flooring
- Carpet, Ceramic Tile, Marble, Wood
- Amenities
- Landscaping, Management
- Exterior Features
- Deck, Hot Tub/Spa, Lighting, Out Building(s), Porch, Storage, Shed, Gas Grill, Paved Driveway
- Garage Spaces
- 4
- Roof
- Composition, Shingle
- Elementary School
- Randolph
- Middle School
- Goochland
- High School
- Goochland
Mortgage Calculator
Listing courtesy of Long & Foster REALTORS.